Skip to content

Andara

Cap Cana, La AltagraciaA 175-unit condominium of apartments and penthouses facing the Las Iguanas golf course in Cap Cana.
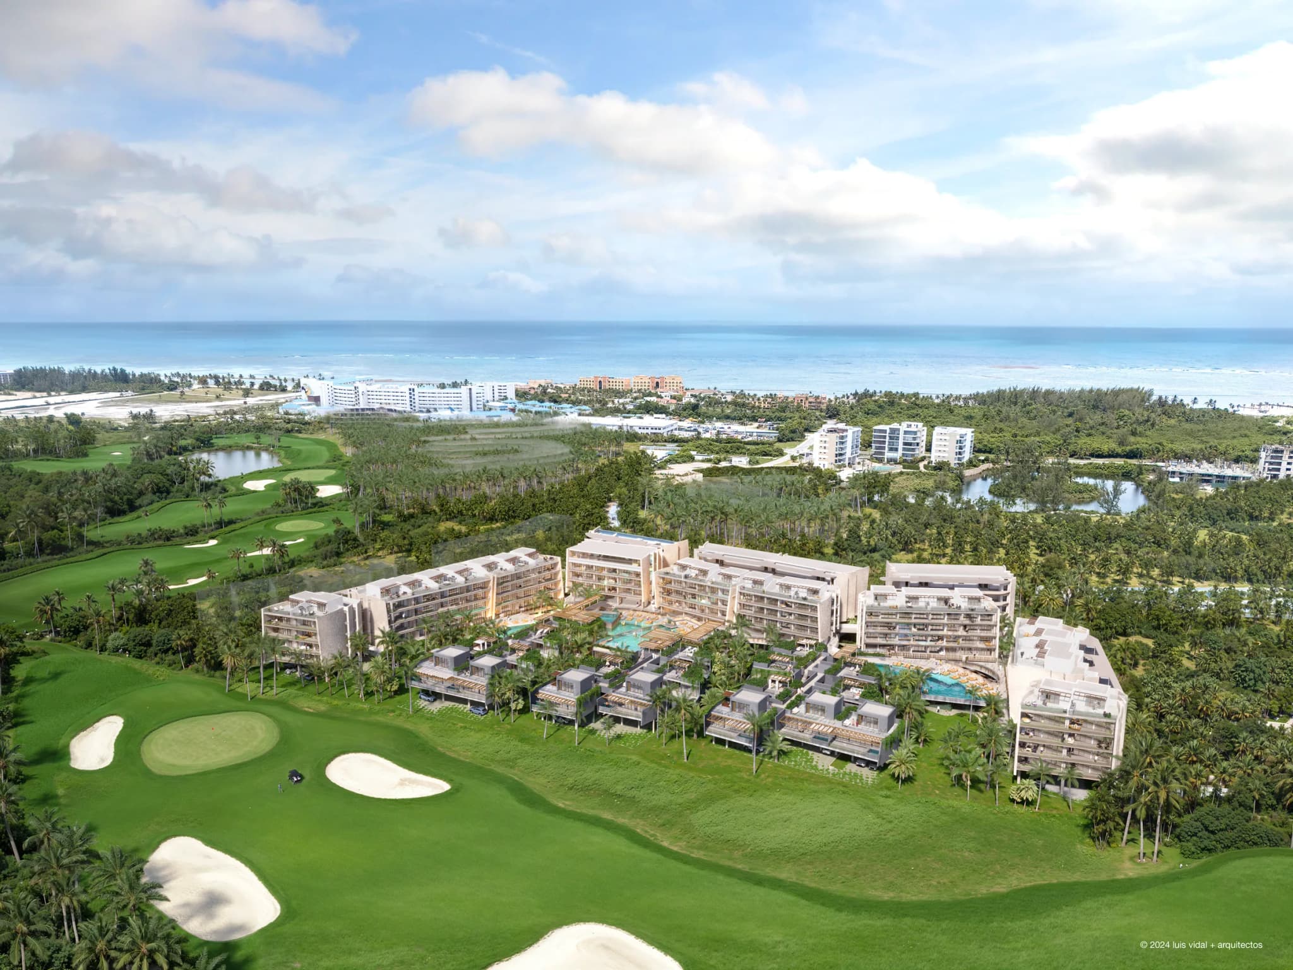
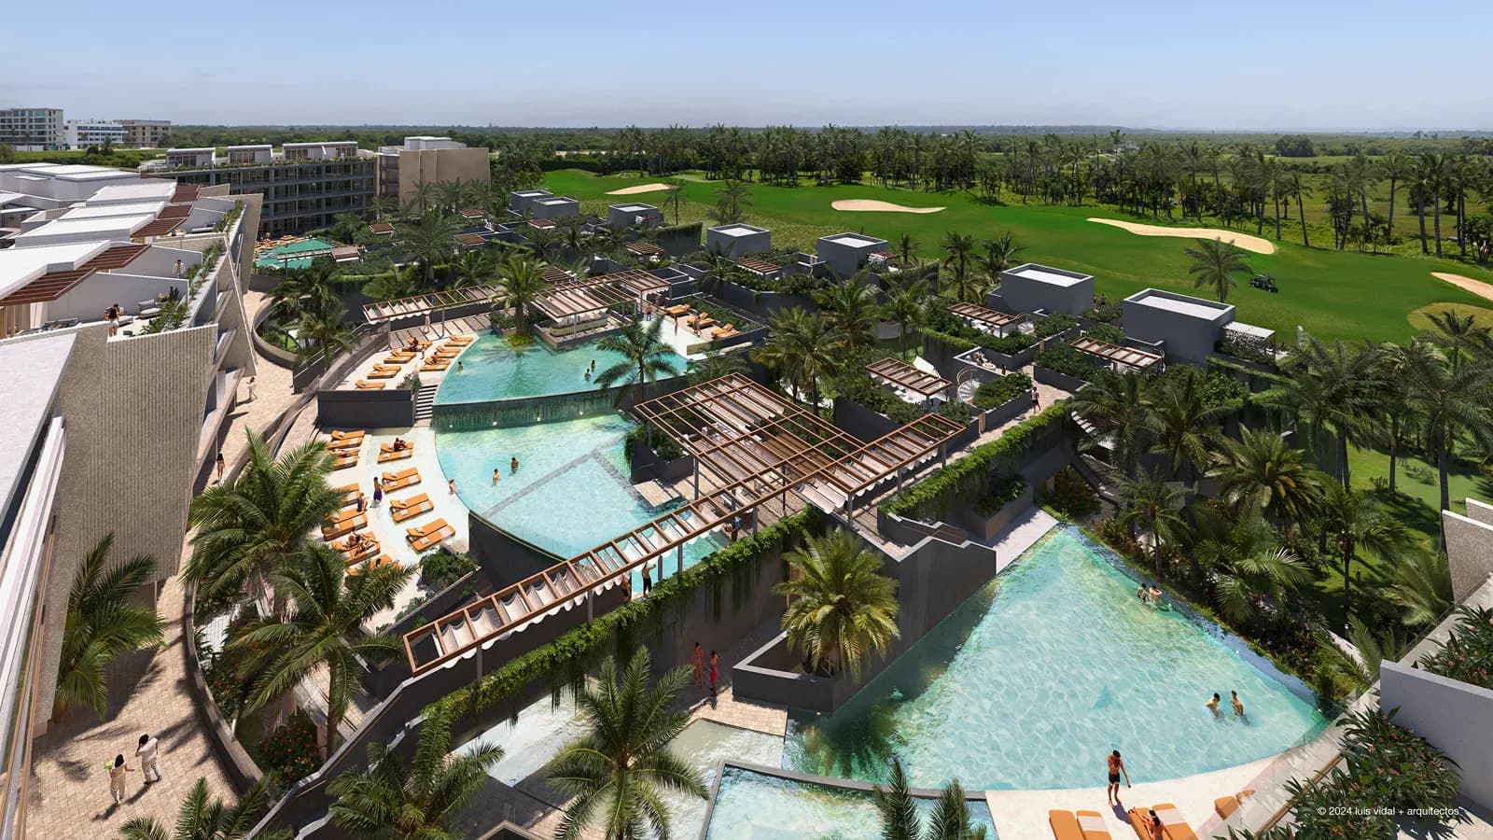
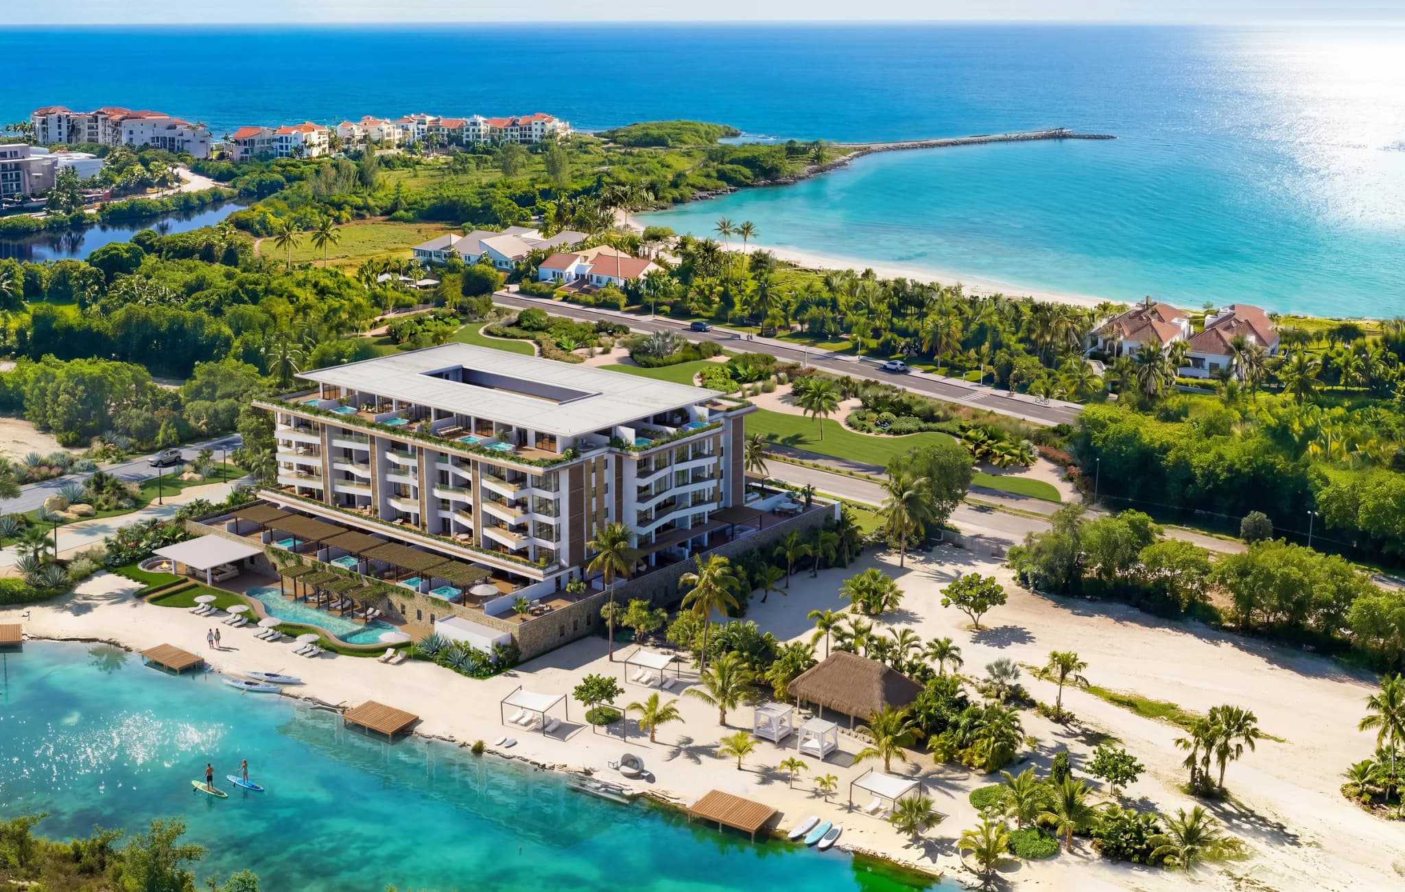
Aerial view of Andara facing the Las Iguanas golf course, with the Cap Cana coast behind
PriceFrom
$297,180
Bedrooms
1 – 3
Total area
84 – 280 m²
Units
175 homes
Location
Facing Las Iguanas golf

About the project

Andara is a residential condominium facing the Las Iguanas golf course in Cap Cana, about fifteen minutes from Punta Cana International Airport. It was designed by Luis Vidal + Architects and is being developed by Onix Living.

It brings together 175 homes in five apartment blocks and a cluster of golf-front townhouses: one- to three-bedroom apartments, lock-off units with a separately accessed bedroom, and two-level penthouses with a TV room and a rooftop solarium. Several second-floor units have a plunge pool on the terrace. Total areas run from 84 to 280 m².

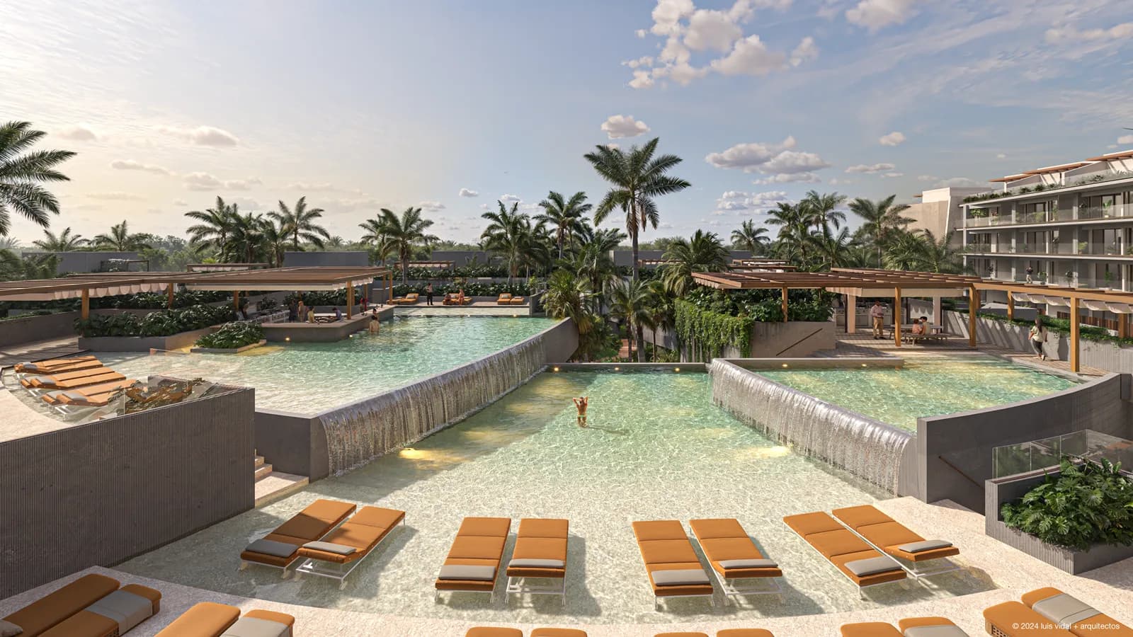
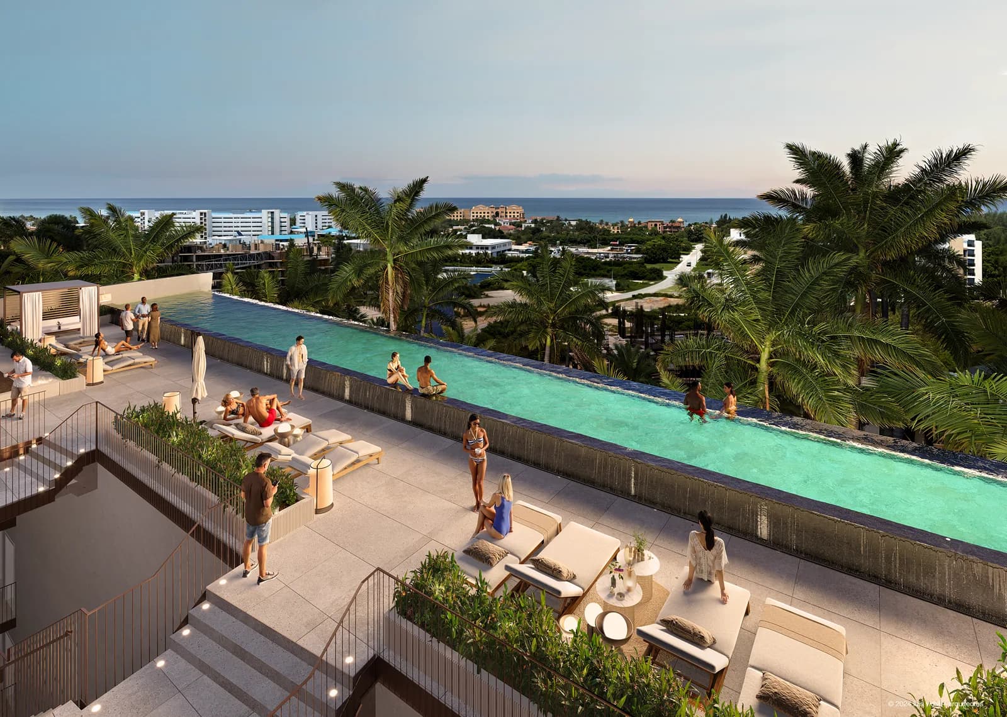
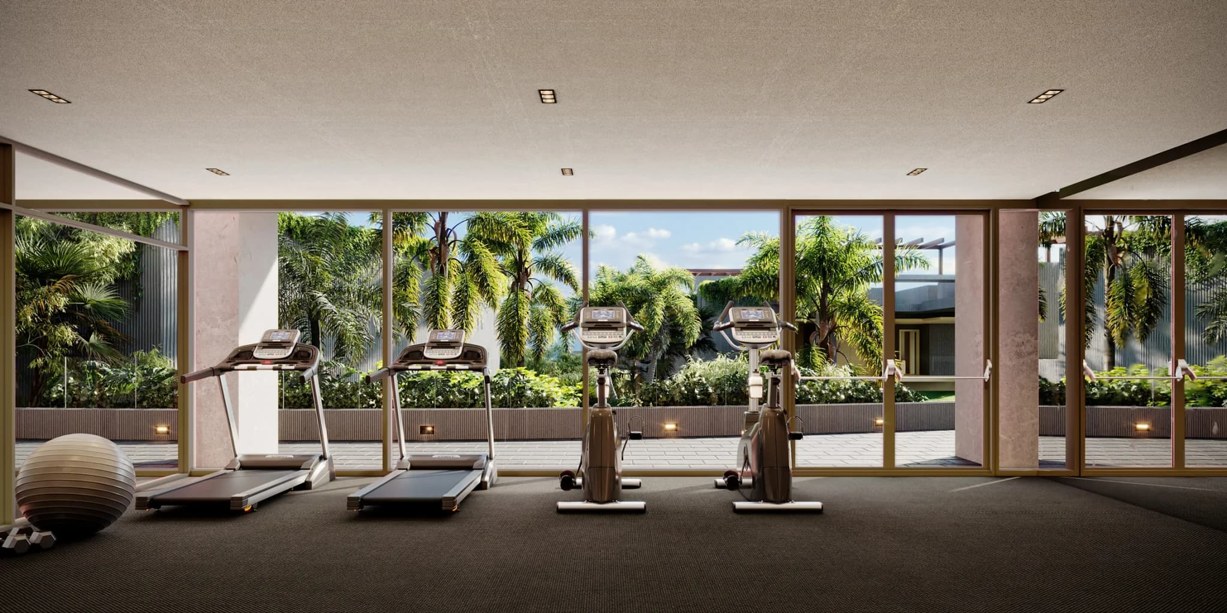
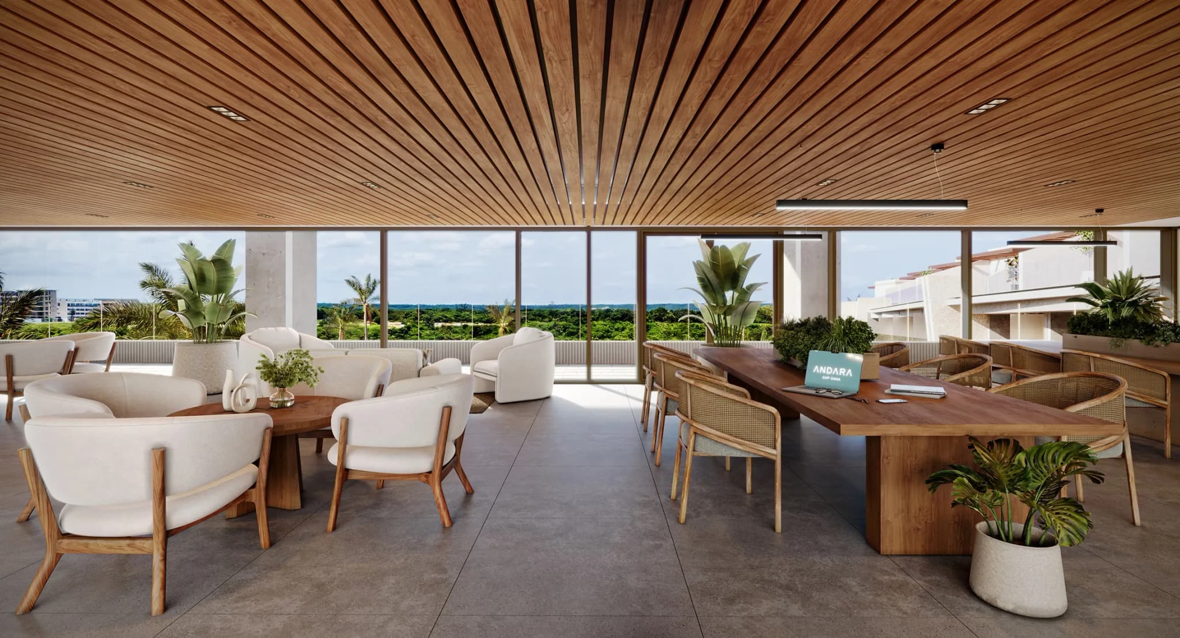
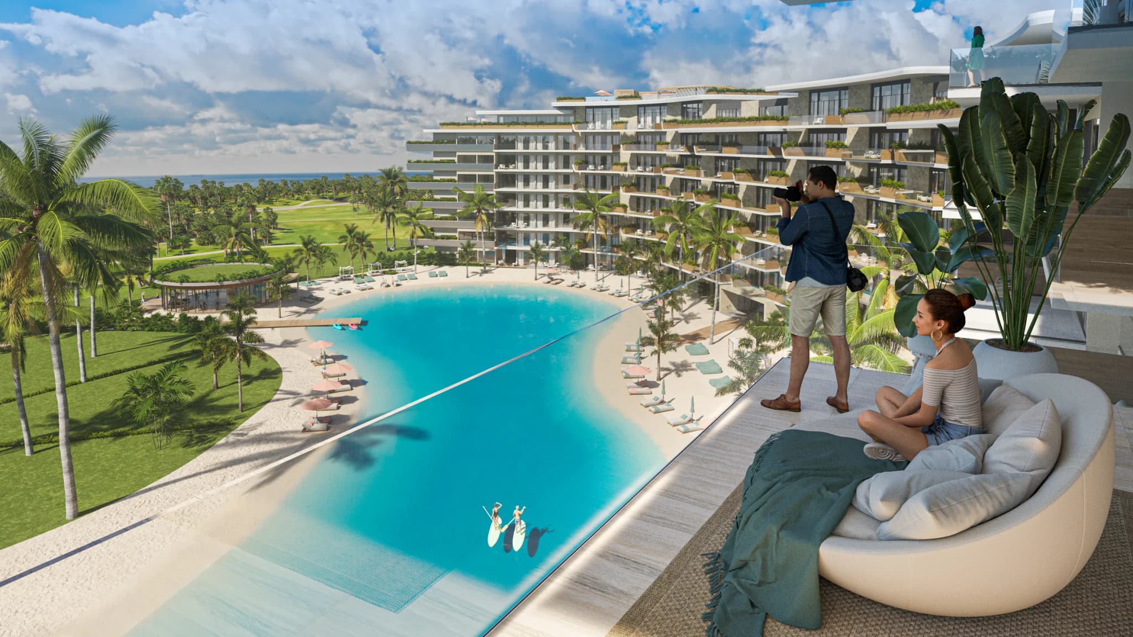
Shared areas include pools with waterfalls, an adults-only rooftop infinity pool, a gym, yoga studio, coworking space, event hall, golf simulator, padel and pickleball courts and a children's playground.

What we handle

We structure the whole purchase: product analysis, legal review and property management.

  • Facing the Las Iguanas golf course in Cap Cana

  • Designed by Luis Vidal + Architects

  • Rooftop infinity pool, padel and pickleball

Amenities

  • Pools with waterfalls
  • Adults-only rooftop infinity pool
  • Lobby with front desk
  • Gym
  • Yoga studio
  • Coworking space
  • Event hall
  • Golf simulator
  • Padel court
  • Two pickleball courts
  • Children's playground
Models

Andara models and prices

Starting prices by layout, from the developer's availability list of September 7, 2026. Subject to availability and change.
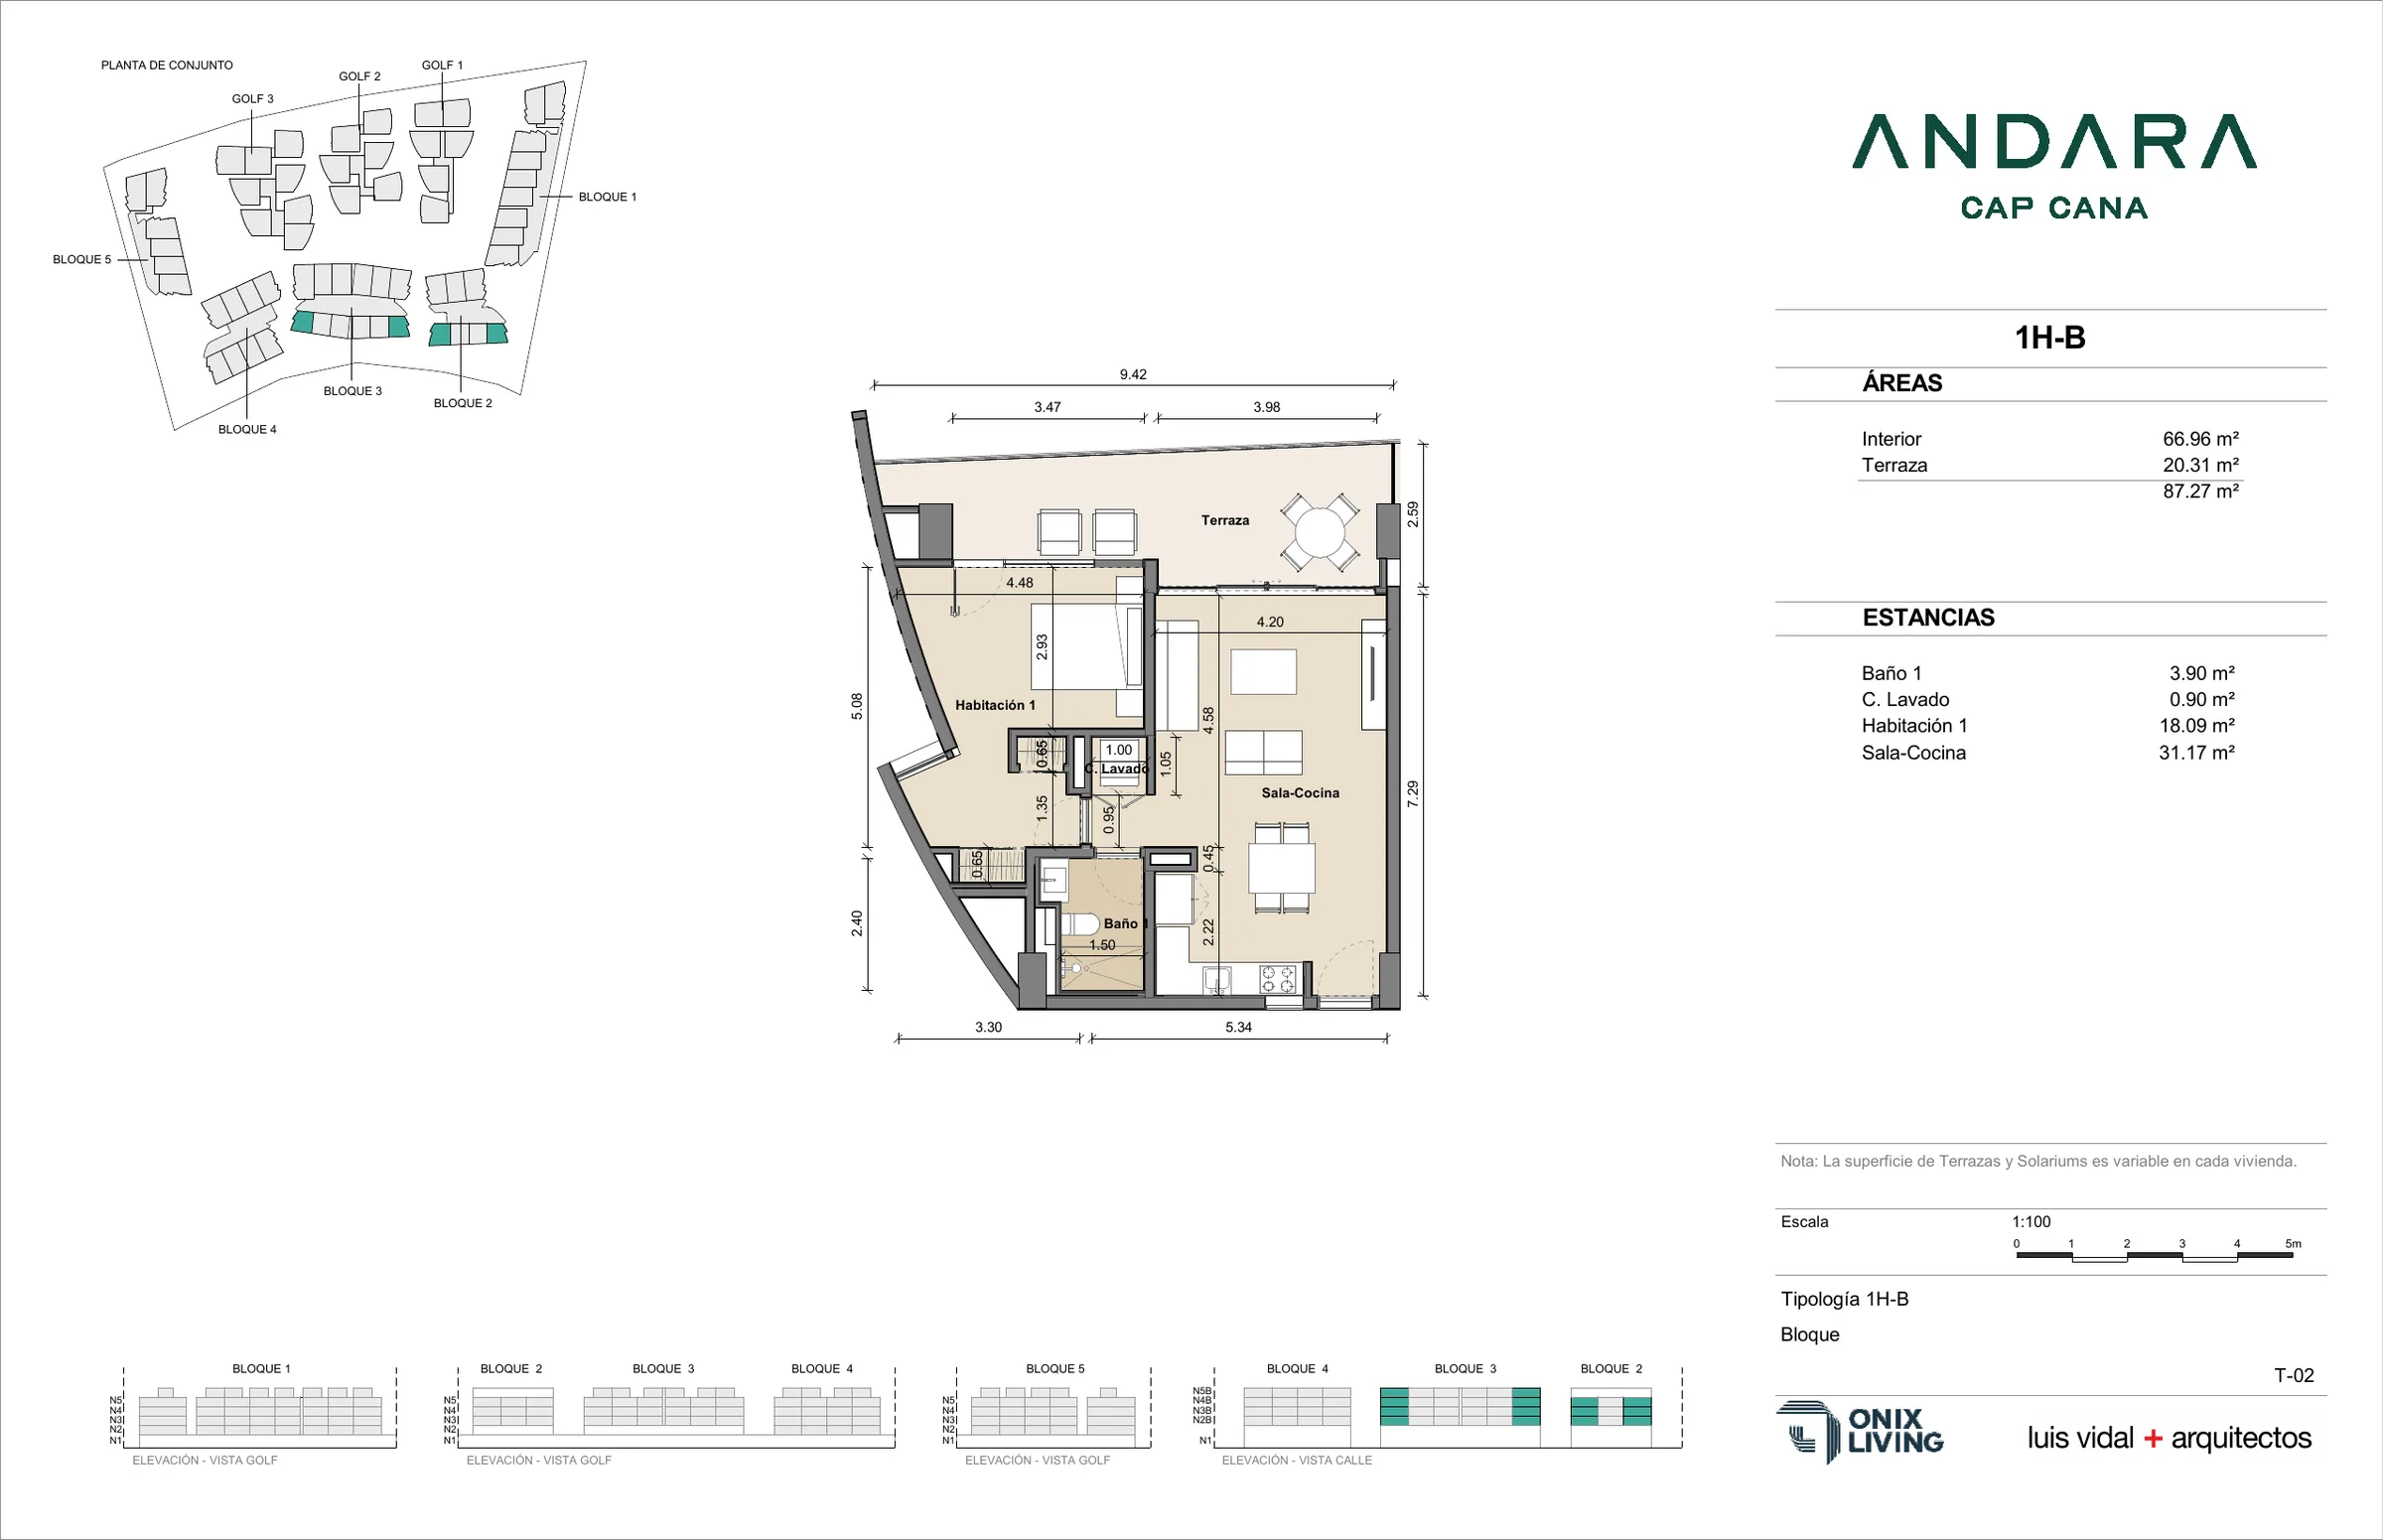
  • Andara 1 Bedroom · 1H-B typical floor planView floor plan

    1 Bedroom · 1H-B

    Bedrooms
    1
    Interior
    67–68 m²
    Terrace
    20–21 m²

    From$297,180

    2 available

    View details
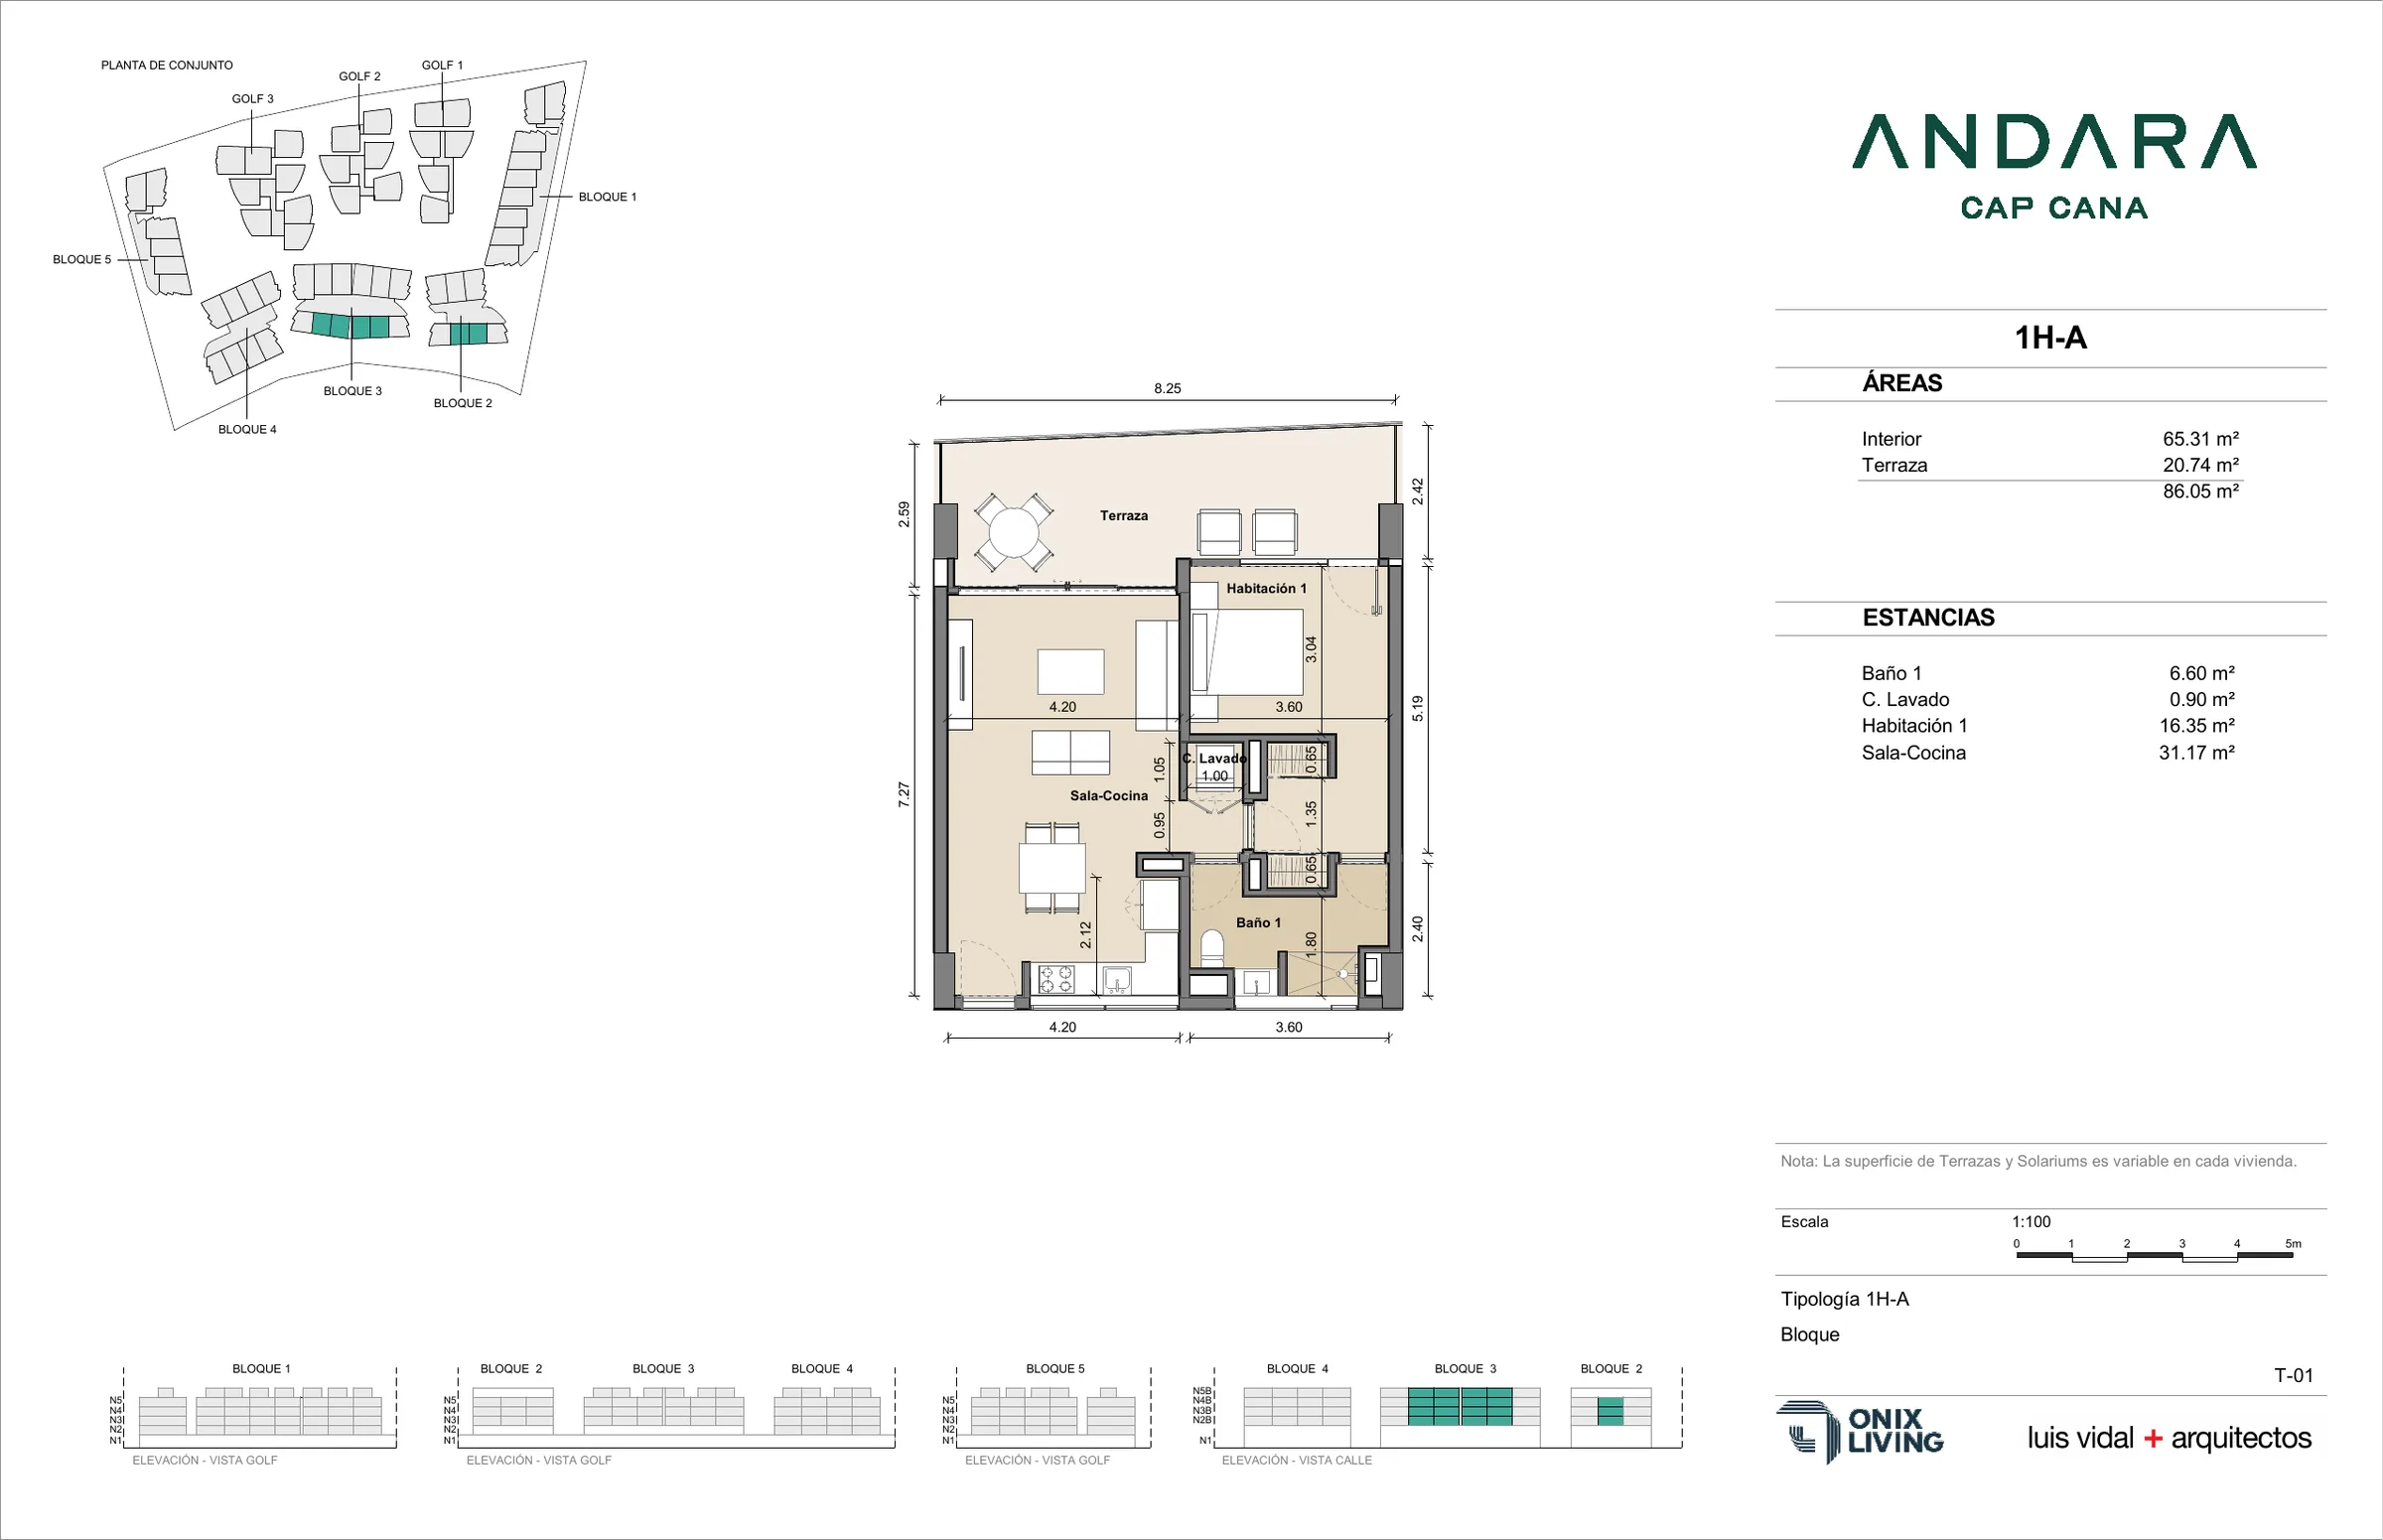
  • Andara 1 Bedroom · 1H-A typical floor planView floor plan

    1 Bedroom · 1H-A

    Bedrooms
    1
    Interior
    65 m²
    Terrace
    20 m²

    From$303,030

    1 available

    View details
  • 2 Bedrooms · 2H-C

    Block D, jungle view

    Bedrooms
    2
    Interior
    87 m²
    Terrace
    23–25 m²

    From$388,220

    6 available

    View details
  • 2 Bedrooms · 2H-D

    Block D, jungle view

    Bedrooms
    2
    Interior
    92 m²
    Terrace
    20–24 m²

    From$394,120

    5 available

    View details
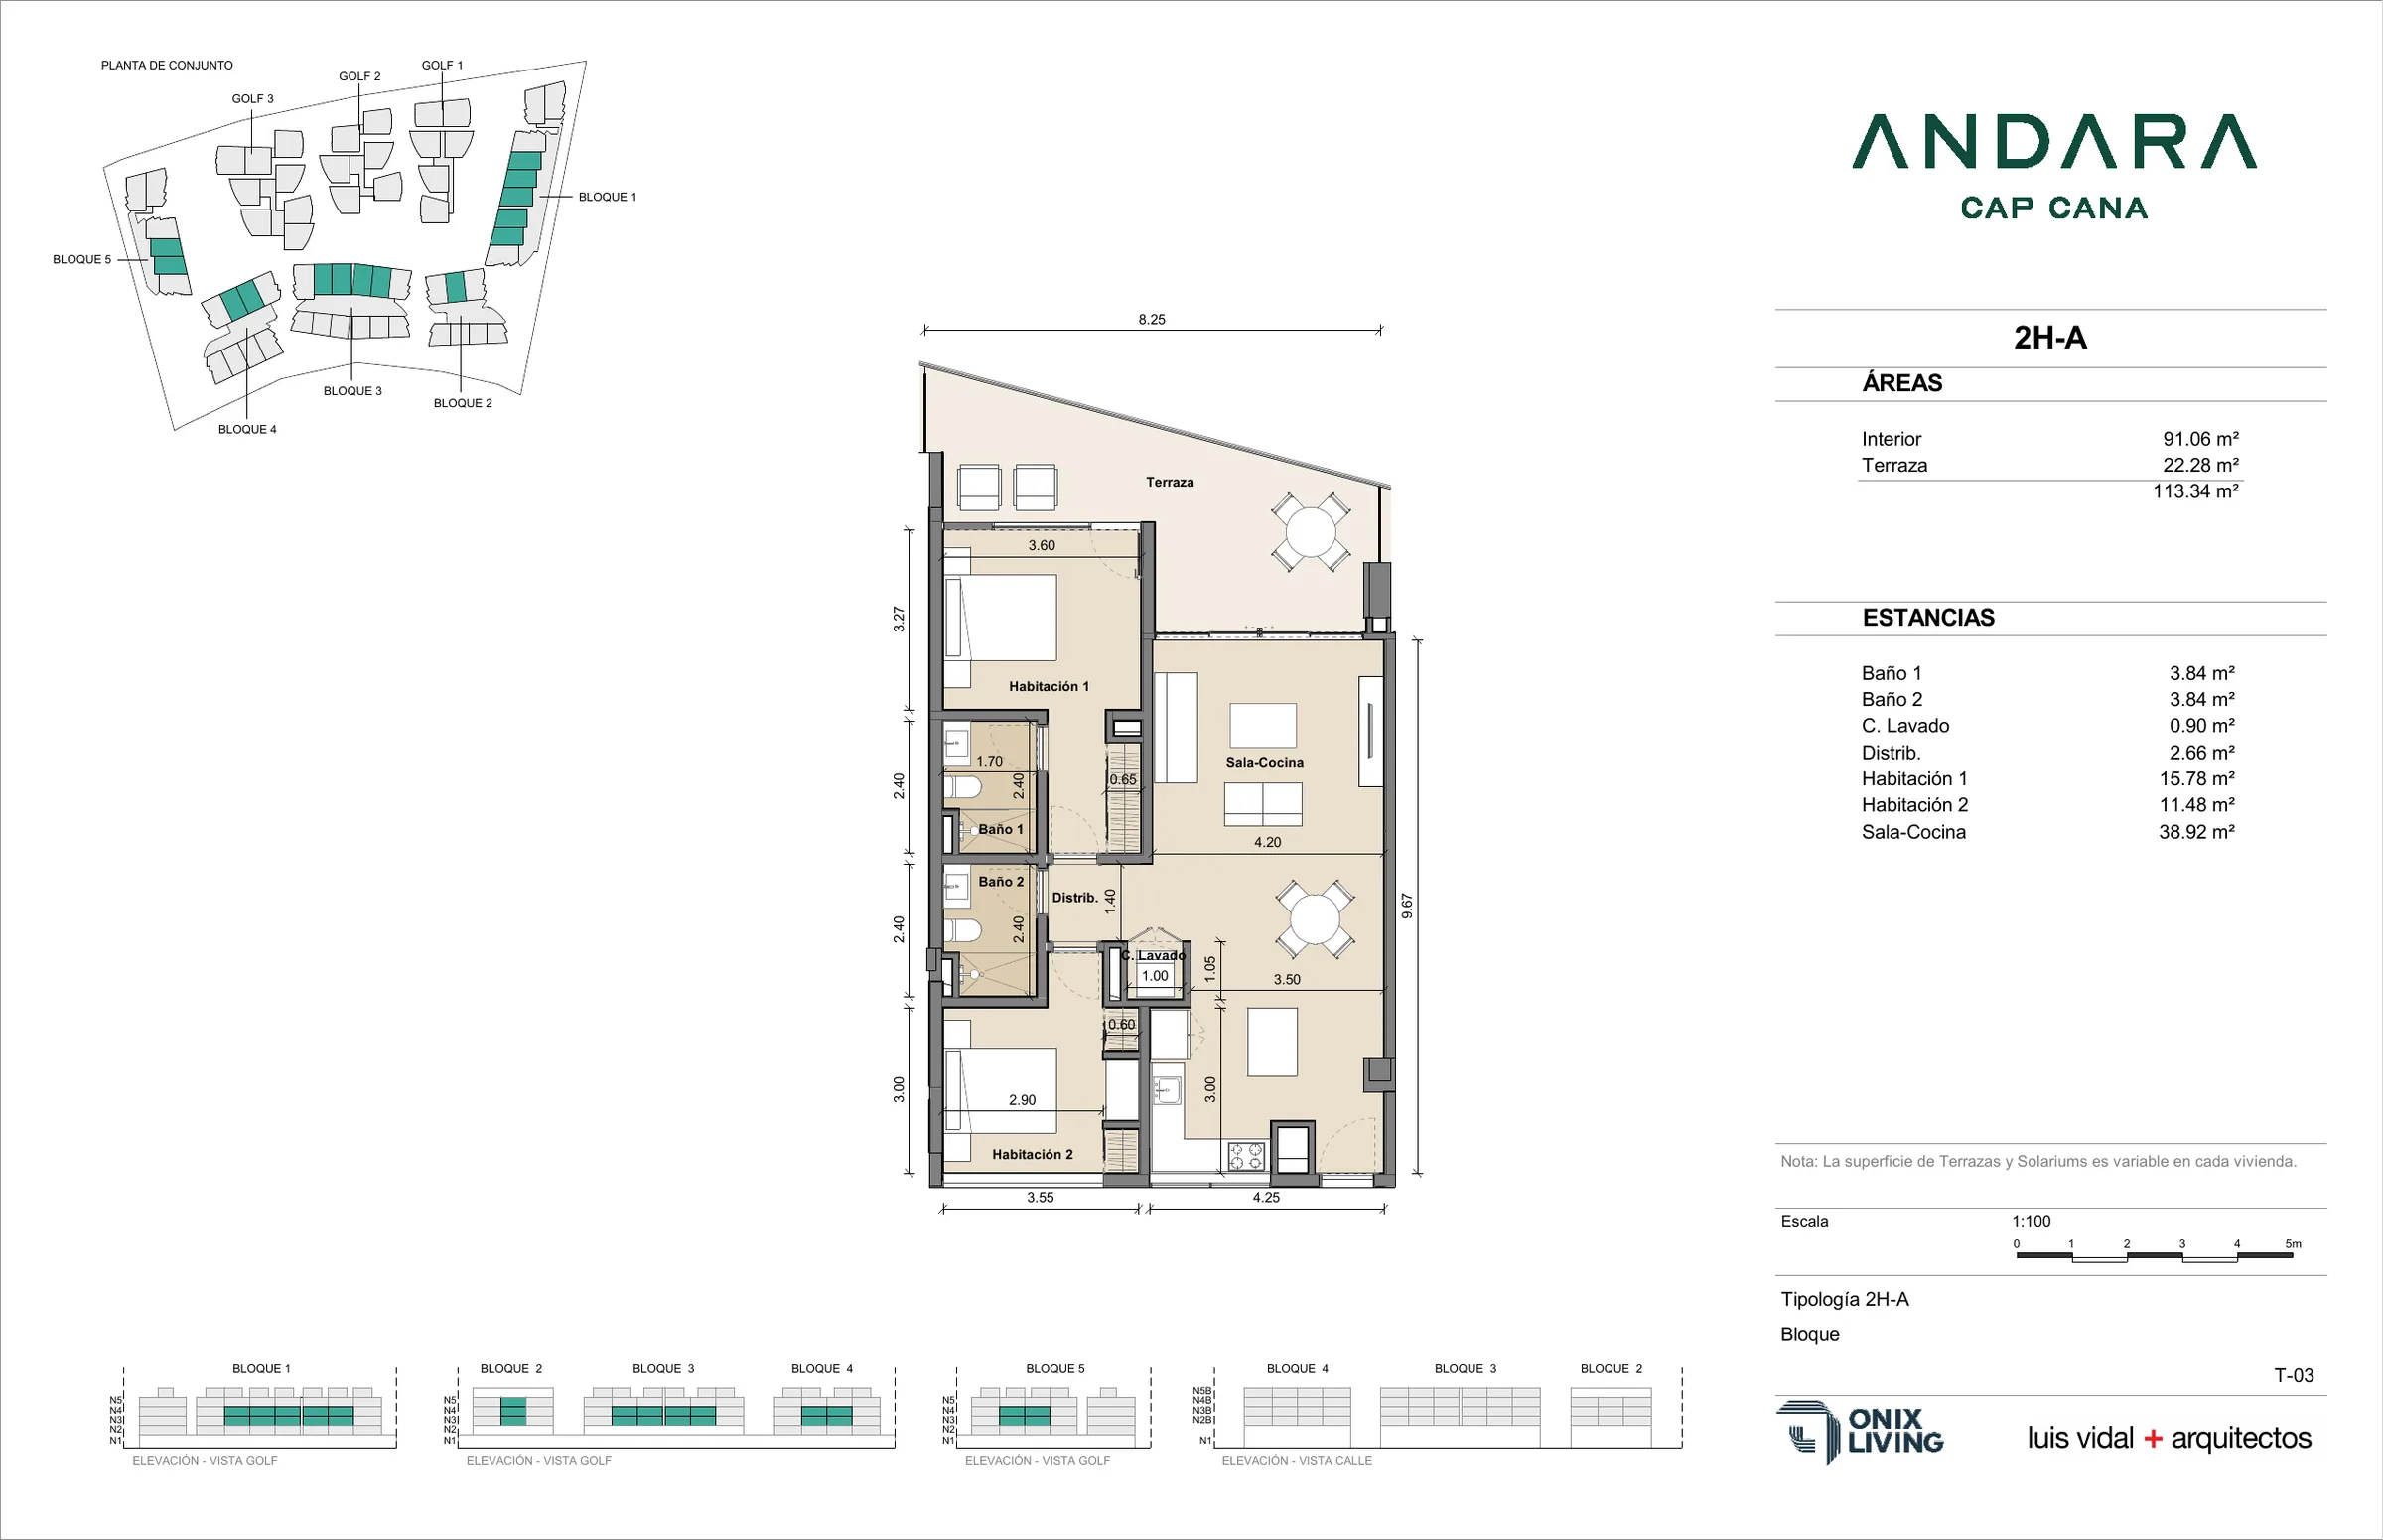
  • Andara 2 Bedrooms · 2H-A typical floor planView floor plan

    2 Bedrooms · 2H-A

    Bedrooms
    2
    Interior
    90–91 m²
    Terrace
    21–29 m²

    From$411,820

    5 available

    View details
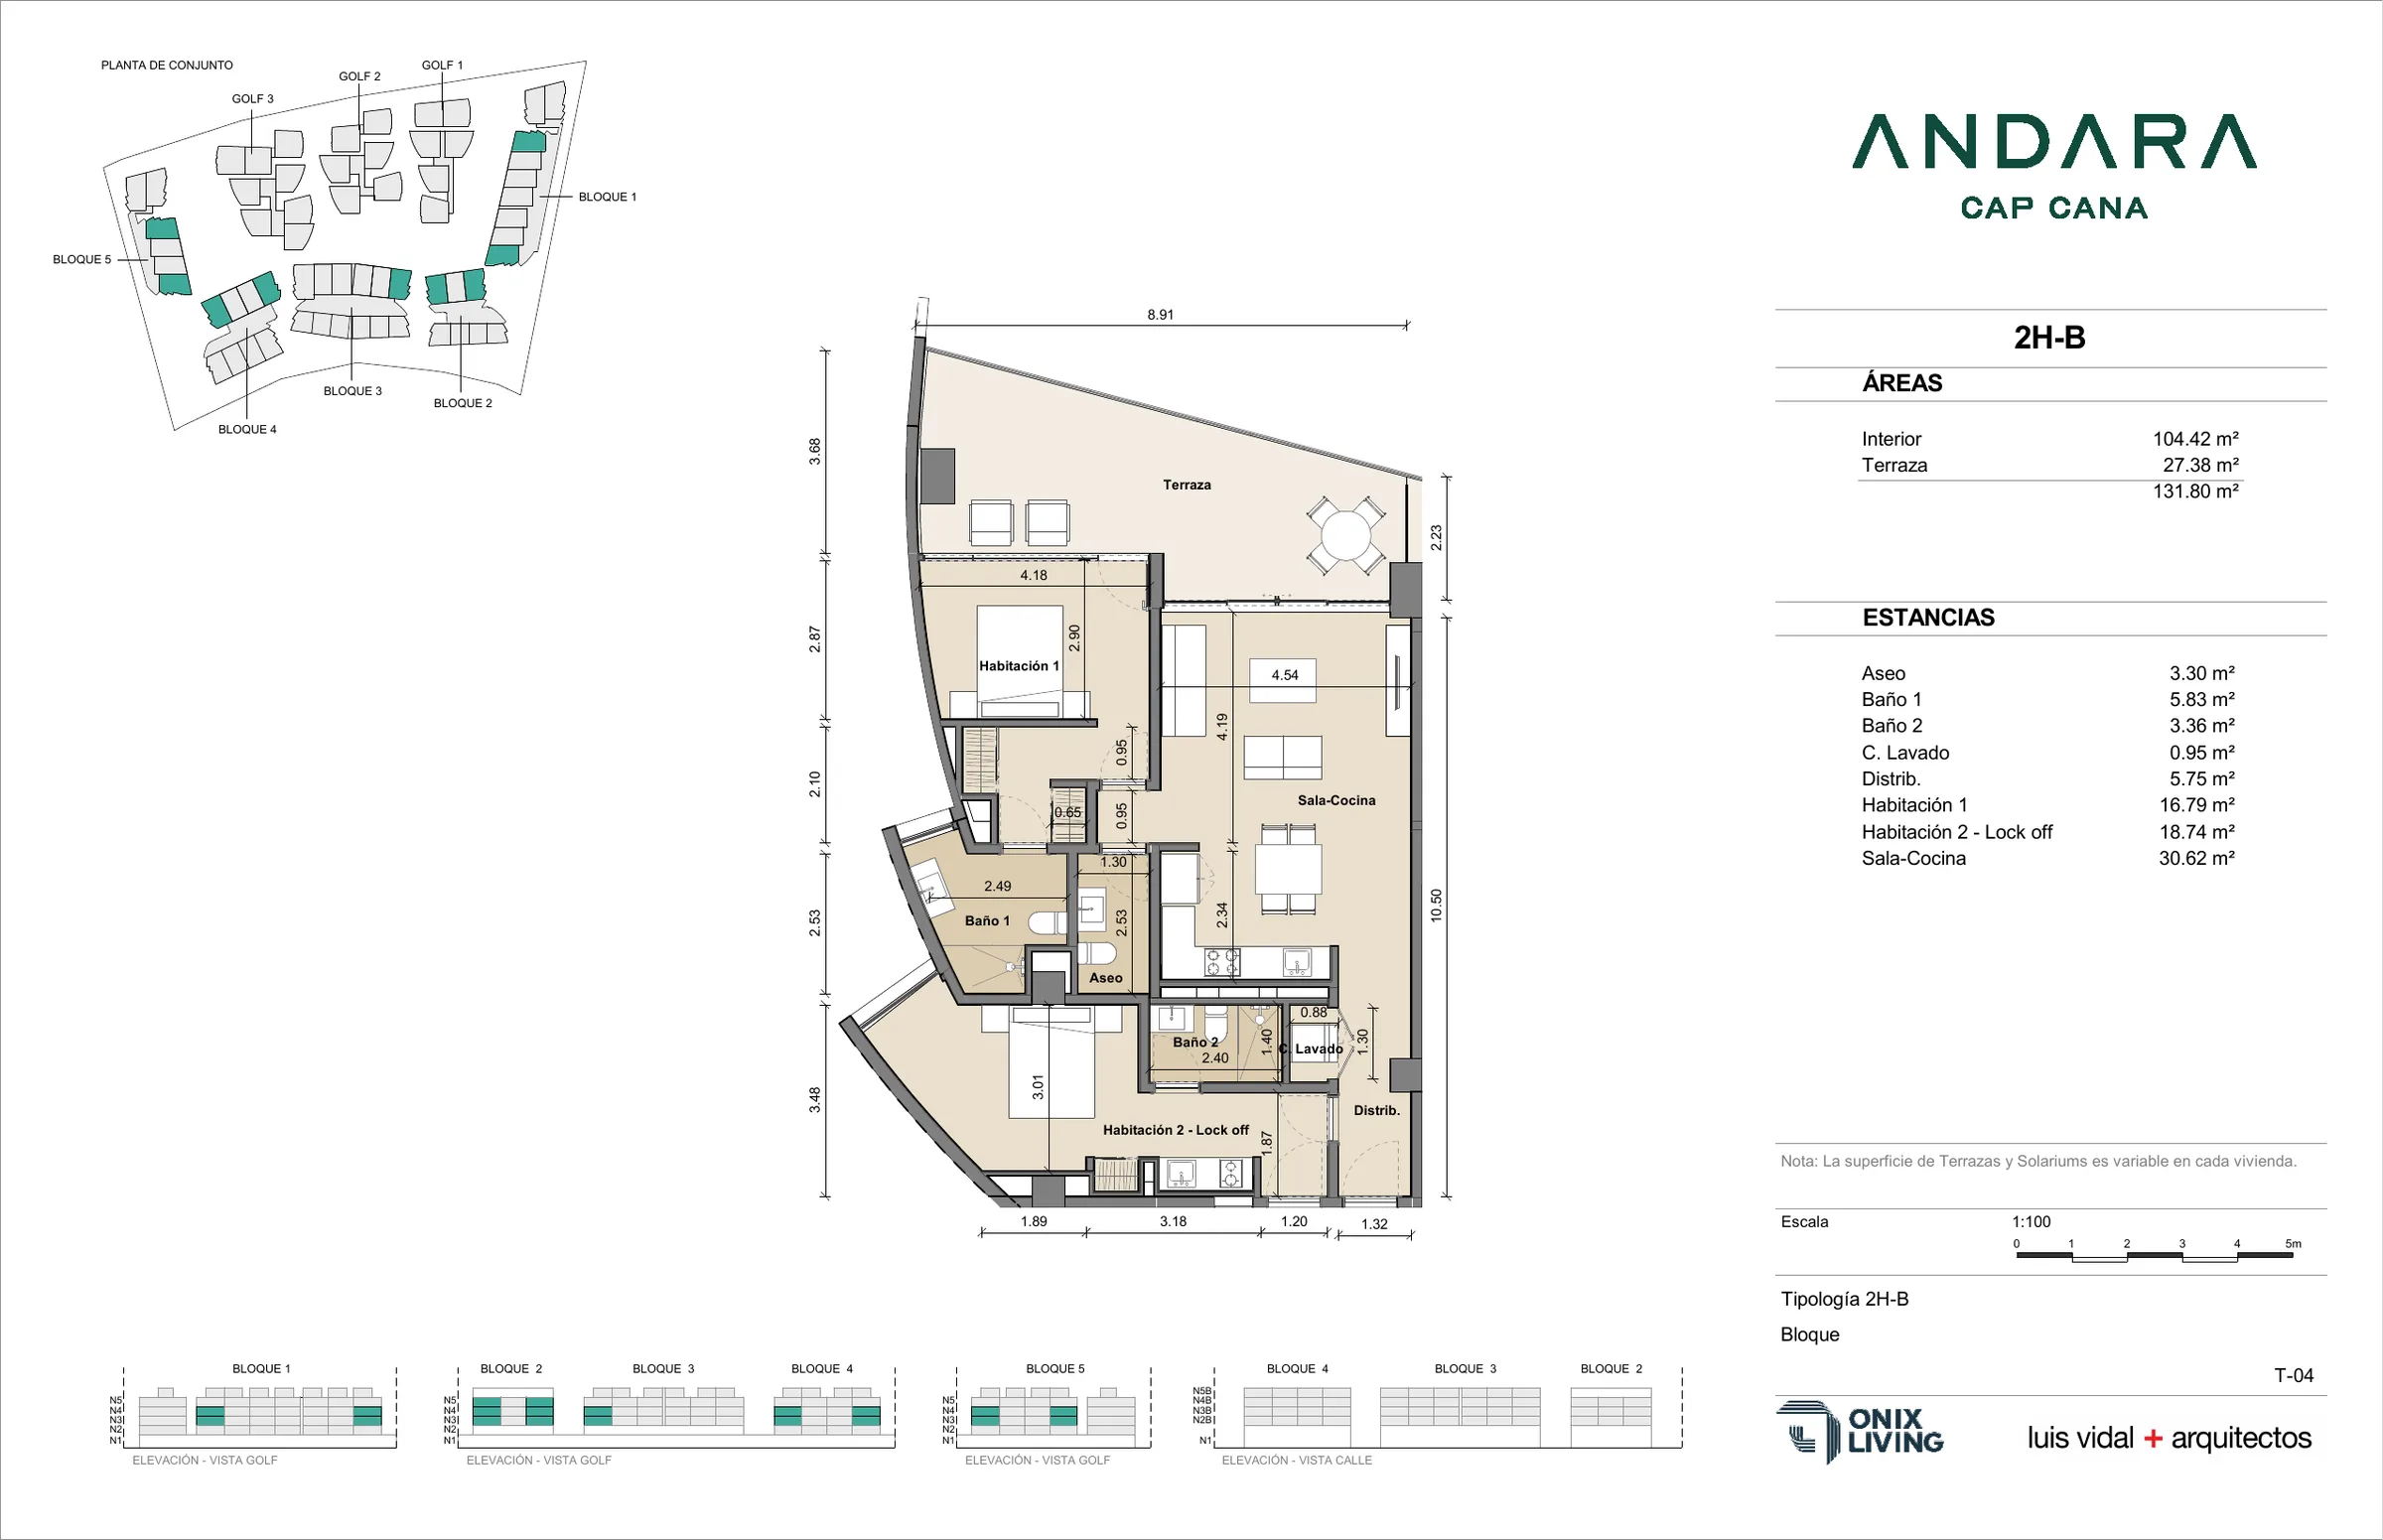
  • Andara 2 Bedrooms Lock-off · 2H-B typical floor planView floor plan

    2 Bedrooms Lock-off · 2H-B

    Lock-off: one bedroom with its own entrance, to rent separately

    Bedrooms
    2
    Interior
    102–107 m²
    Terrace
    20–26 m²

    From$443,430

    6 available

    View details
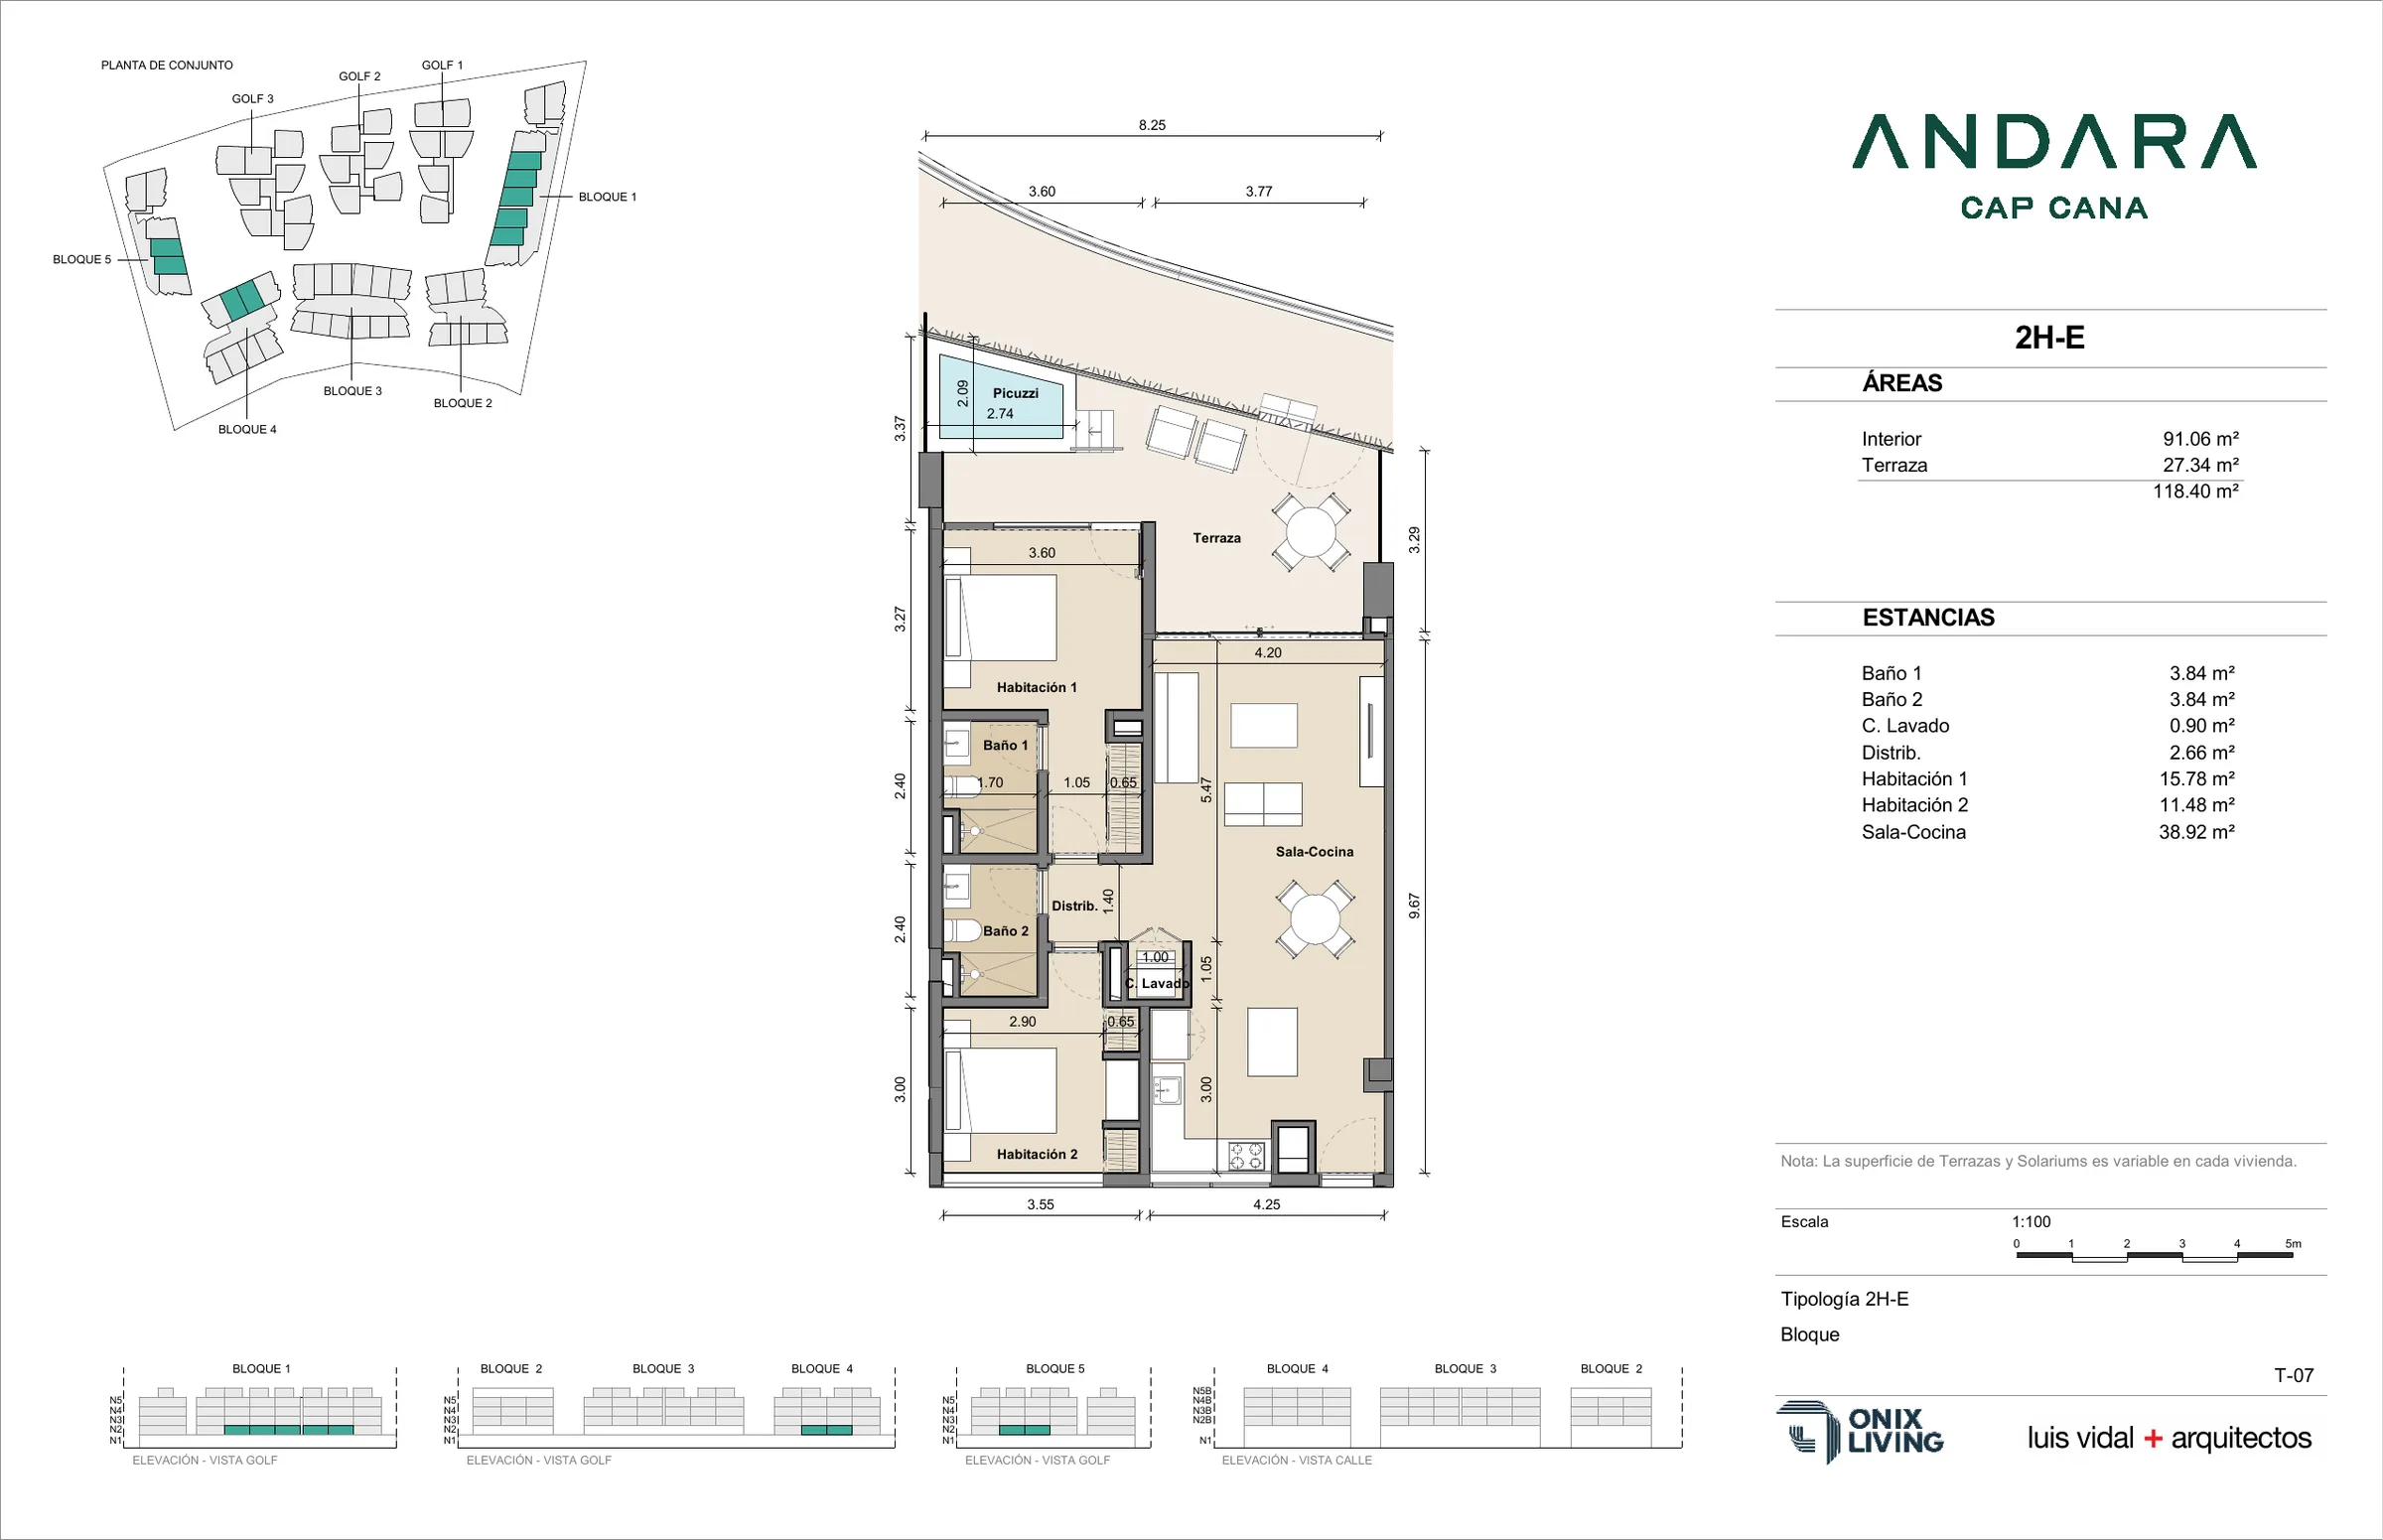
  • Andara 2 Bedrooms · 2H-E typical floor planView floor plan

    2 Bedrooms · 2H-E

    Second floor, golf views and a plunge pool on the terrace

    Bedrooms
    2
    Interior
    89–91 m²
    Terrace
    26–34 m²

    From$455,130

    8 available

    View details
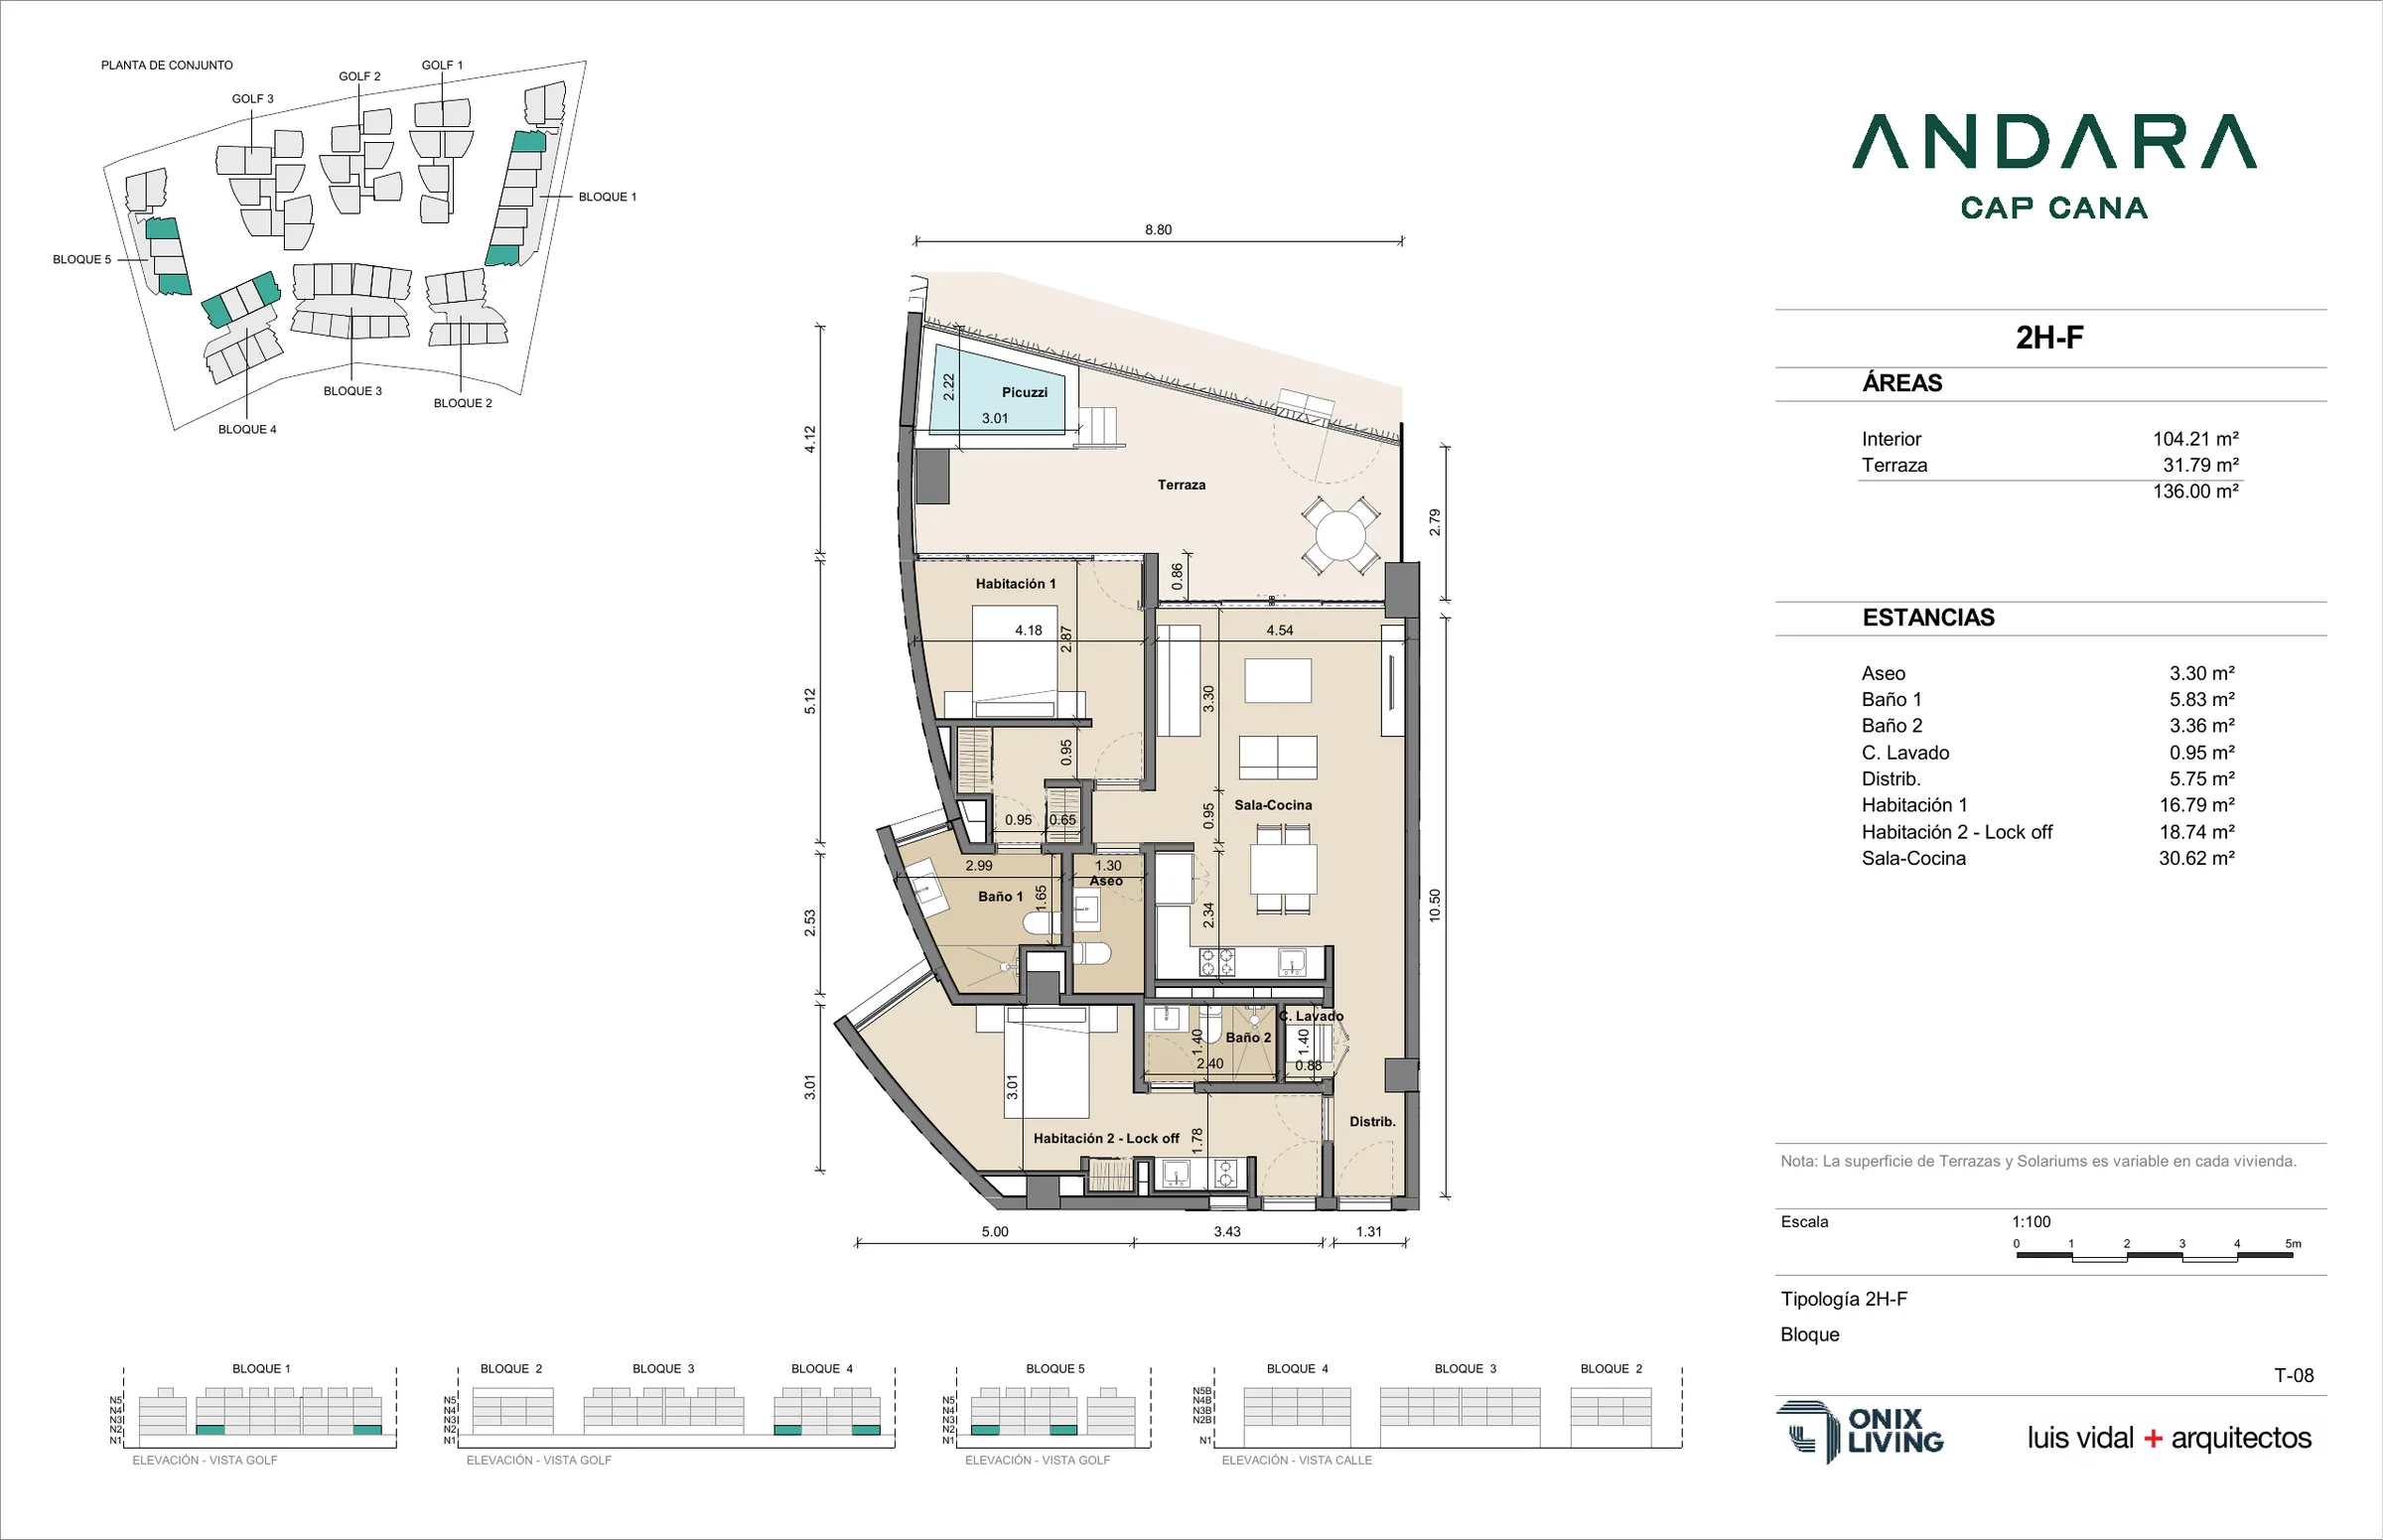
  • Andara 2 Bedrooms Lock-off · 2H-F typical floor planView floor plan

    2 Bedrooms Lock-off · 2H-F

    Second-floor lock-off with a plunge pool on the terrace

    Bedrooms
    2
    Interior
    102–106 m²
    Terrace
    26–36 m²

    From$491,400

    6 available

    View details
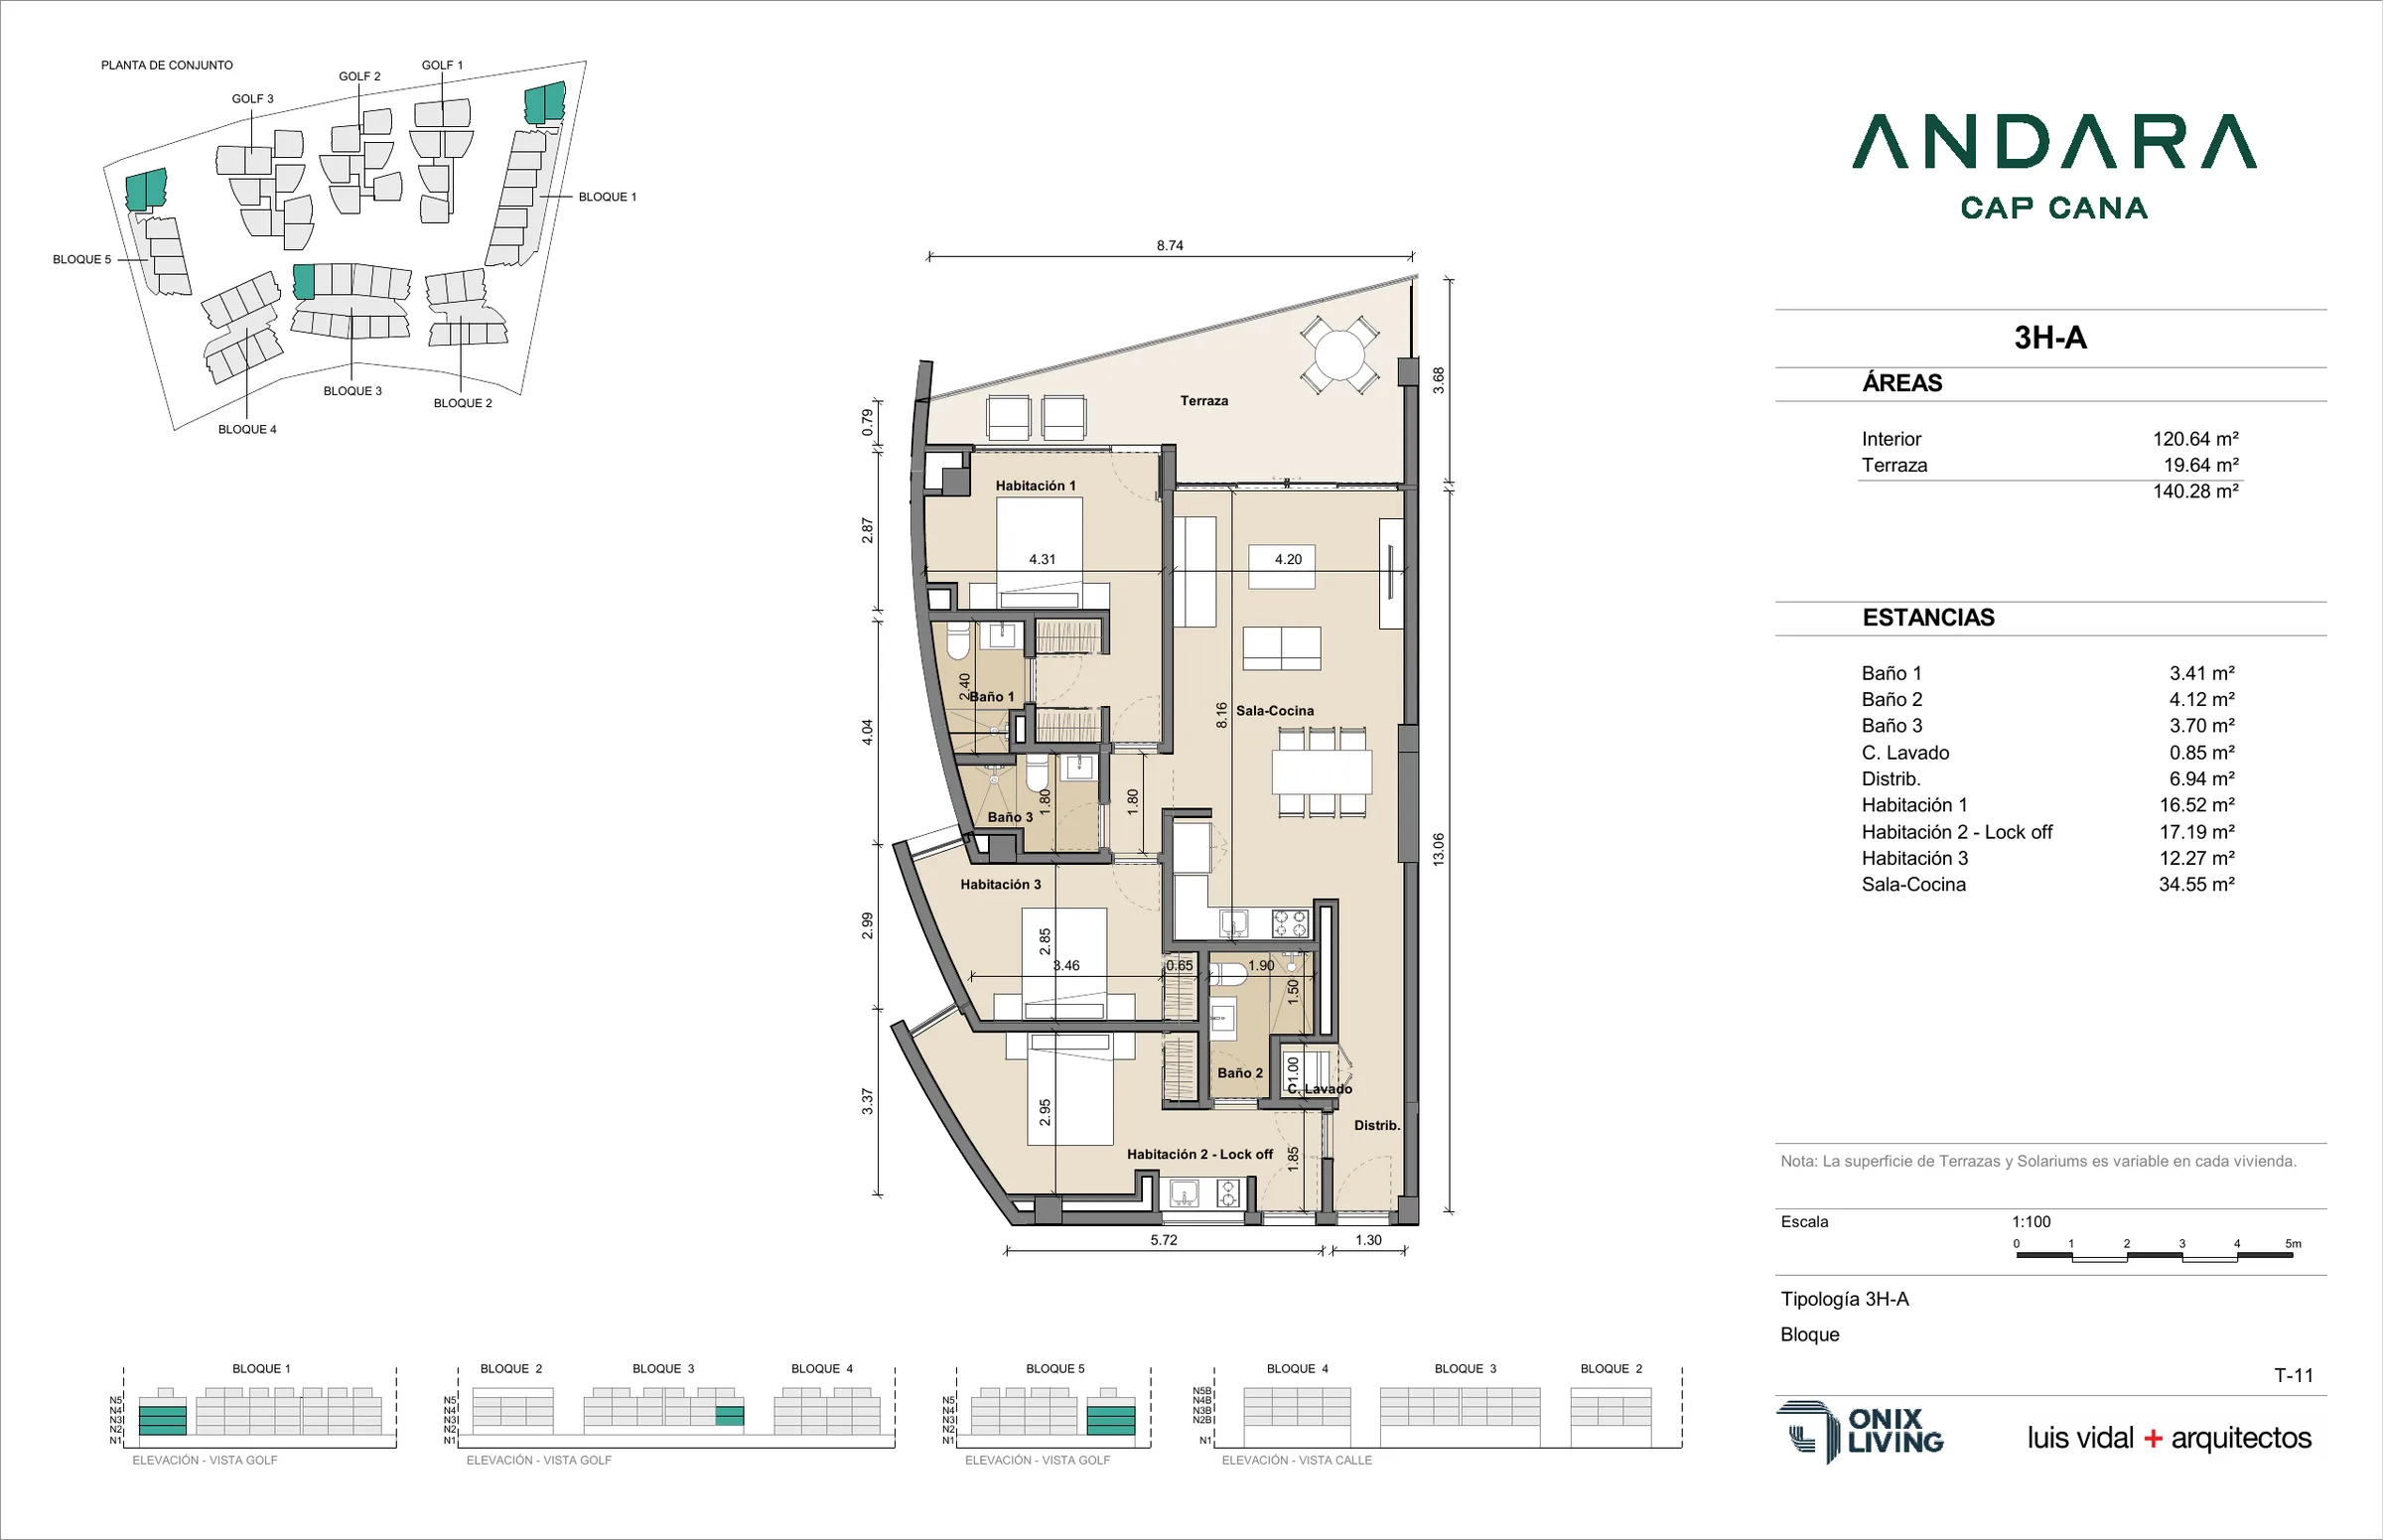
  • Andara 3 Bedrooms Lock-off · 3H-A typical floor planView floor plan

    3 Bedrooms Lock-off · 3H-A

    Lock-off facing the golf course

    Bedrooms
    3
    Interior
    119–122 m²
    Terrace
    20–22 m²

    From$531,000

    4 available

    View details
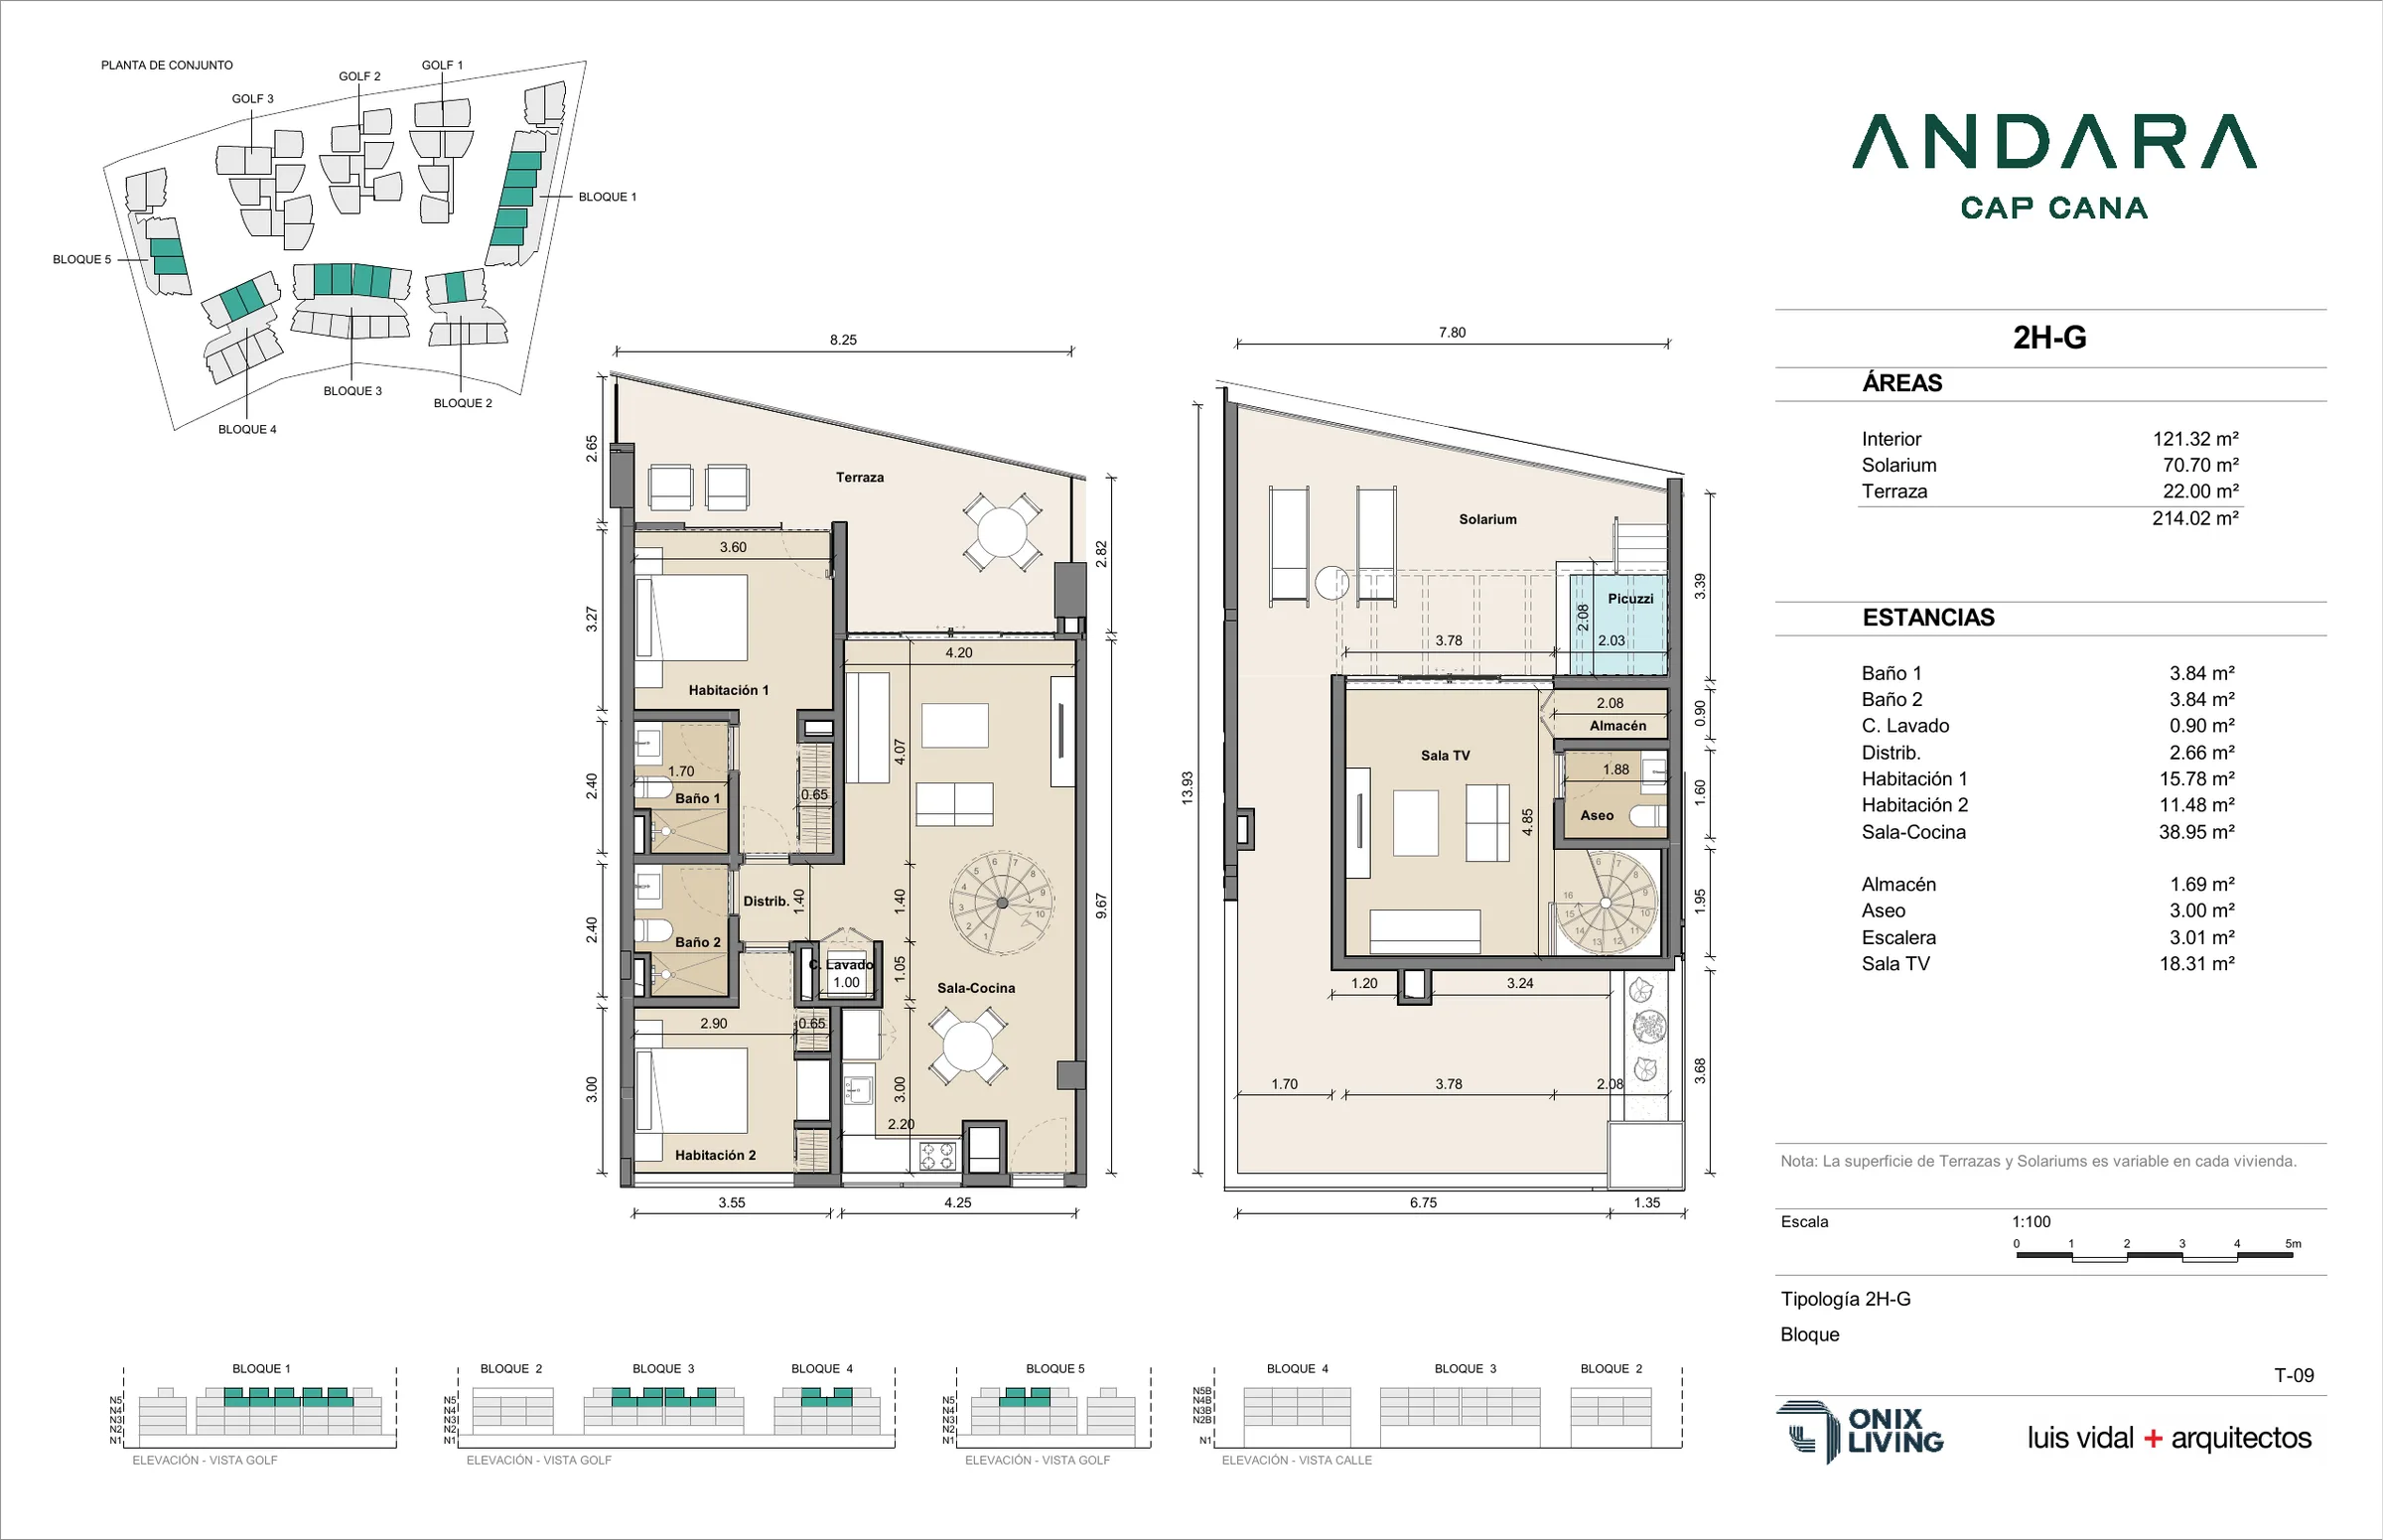
  • Andara 2-Bedroom Penthouse · 2H-G typical floor planView floor plan

    2-Bedroom Penthouse · 2H-G

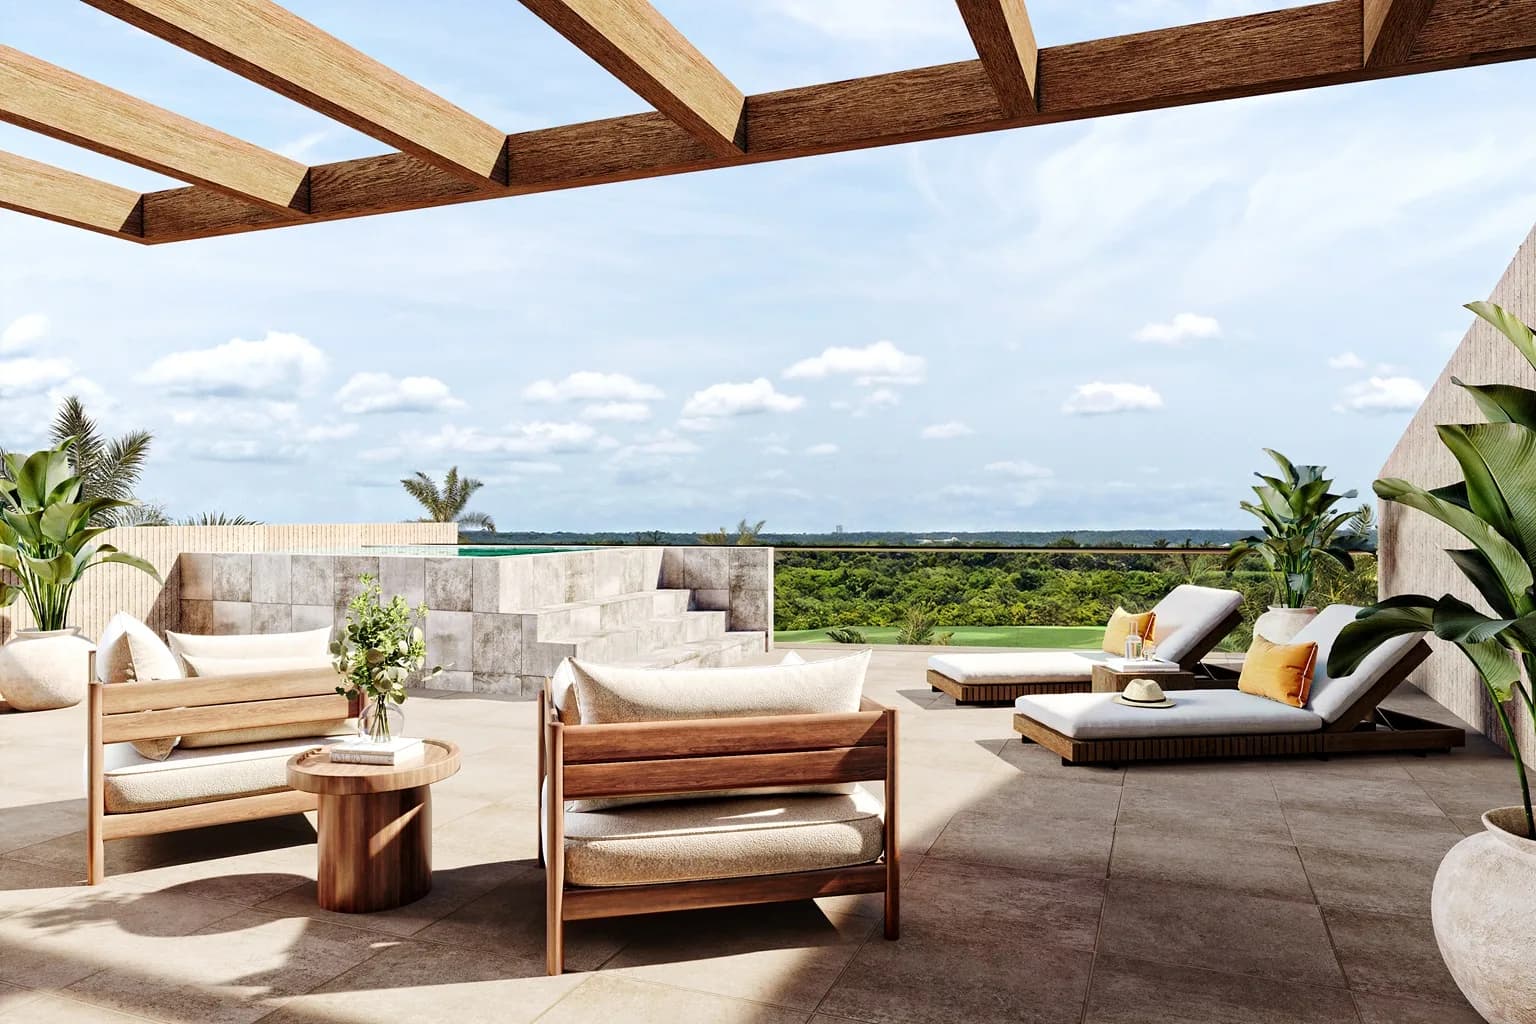
    Two levels: TV room and a 65–75 m² rooftop solarium

    Bedrooms
    2 + family room
    Interior
    121–128 m²
    Terrace
    20–30 m²

    From$631,800

    10 available

    View details
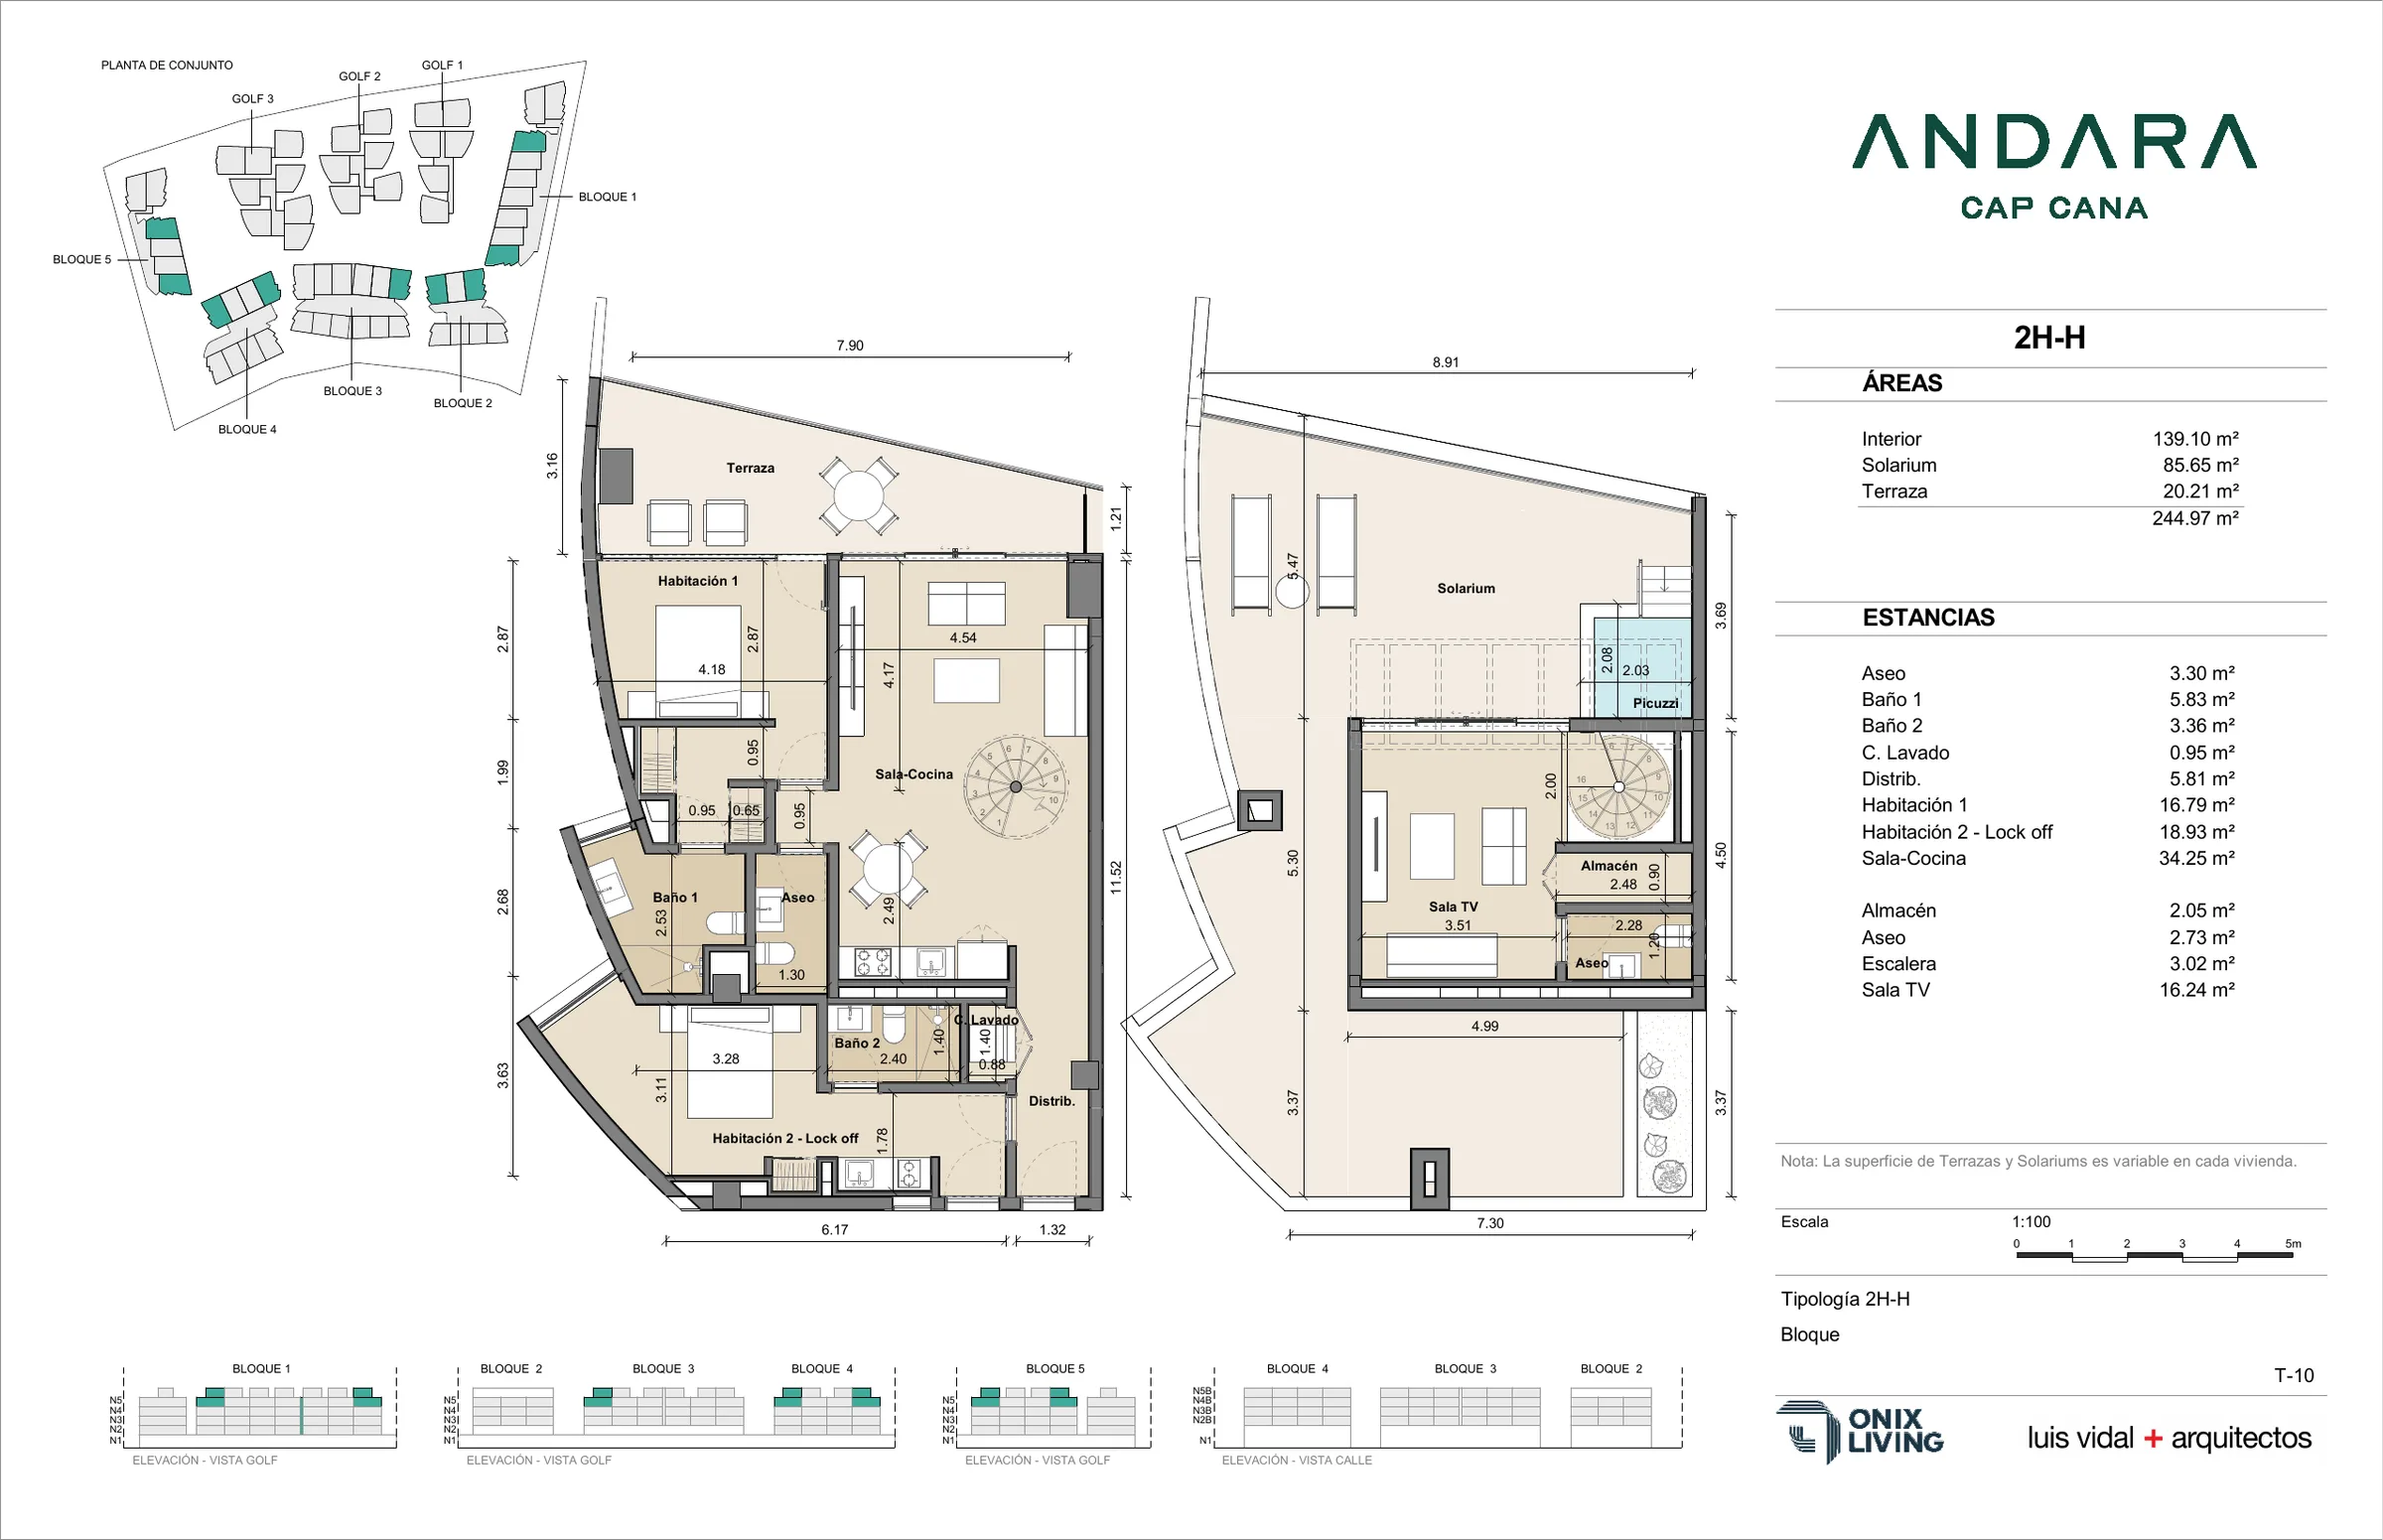
  • Andara 2-Bedroom Lock-off Penthouse · 2H-H typical floor planView floor plan

    2-Bedroom Lock-off Penthouse · 2H-H

    Two-level lock-off with a TV room and a 71–90 m² rooftop solarium

    Bedrooms
    2 + family room
    Interior
    130–143 m²
    Terrace
    14–26 m²

    From$678,500

    4 available

    View details

Payment plan calculator

The developer's published price is filled in. Change it if your unit differs.

Set each stage to your plan's percentage. Delivery is whatever is left.

On delivery (balance)—

Calculated for you: 100% minus the other three stages. The items and their percentages come from your lawyer or the developer, not from us. If you do not have them in writing, leave this empty.

Before delivery
—
On delivery (balance)
—

Move the sliders to your plan's percentages

There is no built-in split here: every developer has their own. Move a stage and the breakdown appears here.

We do not have this project's payment plan in writing yet: enter your own, or ask us and we will send it as soon as the developer confirms it. The result lives in the page address: save it or send it to whoever is helping you decide.

What to ask the developer

In pre-construction you do not pay everything at signing. The price is split into stages — a reservation, a payment on signing, instalments during the works and a balance on delivery — and that split changes from one developer to another. It is the first thing to ask for in writing: two projects at the same price can demand very different cash flow.

  1. 01The full payment plan, with the percentage of each stage and its dates.
  2. 02What happens if a stage is delayed, on their side or on yours.
  3. 03In which currency each stage is paid, and into which account.
  4. 04Which closing costs exist, who charges them and when they are due.
  5. 05Whether the unit holds a tourism incentive (CONFOTUR) granted by resolution, and what costs that changes.
  6. 06What is signed at each stage and which document evidences what has been paid.

Three things this is not

  • This calculates what you pay the developer. Mercanus does not lend money, does not broker mortgages and does not advise on financing.
  • It forecasts nothing: no yield, no occupancy, no appreciation and no bank instalment.
  • The amounts come from the numbers you type. Not one percentage ships filled in, and we confirm none of them: the developer's document governs.

Gallery

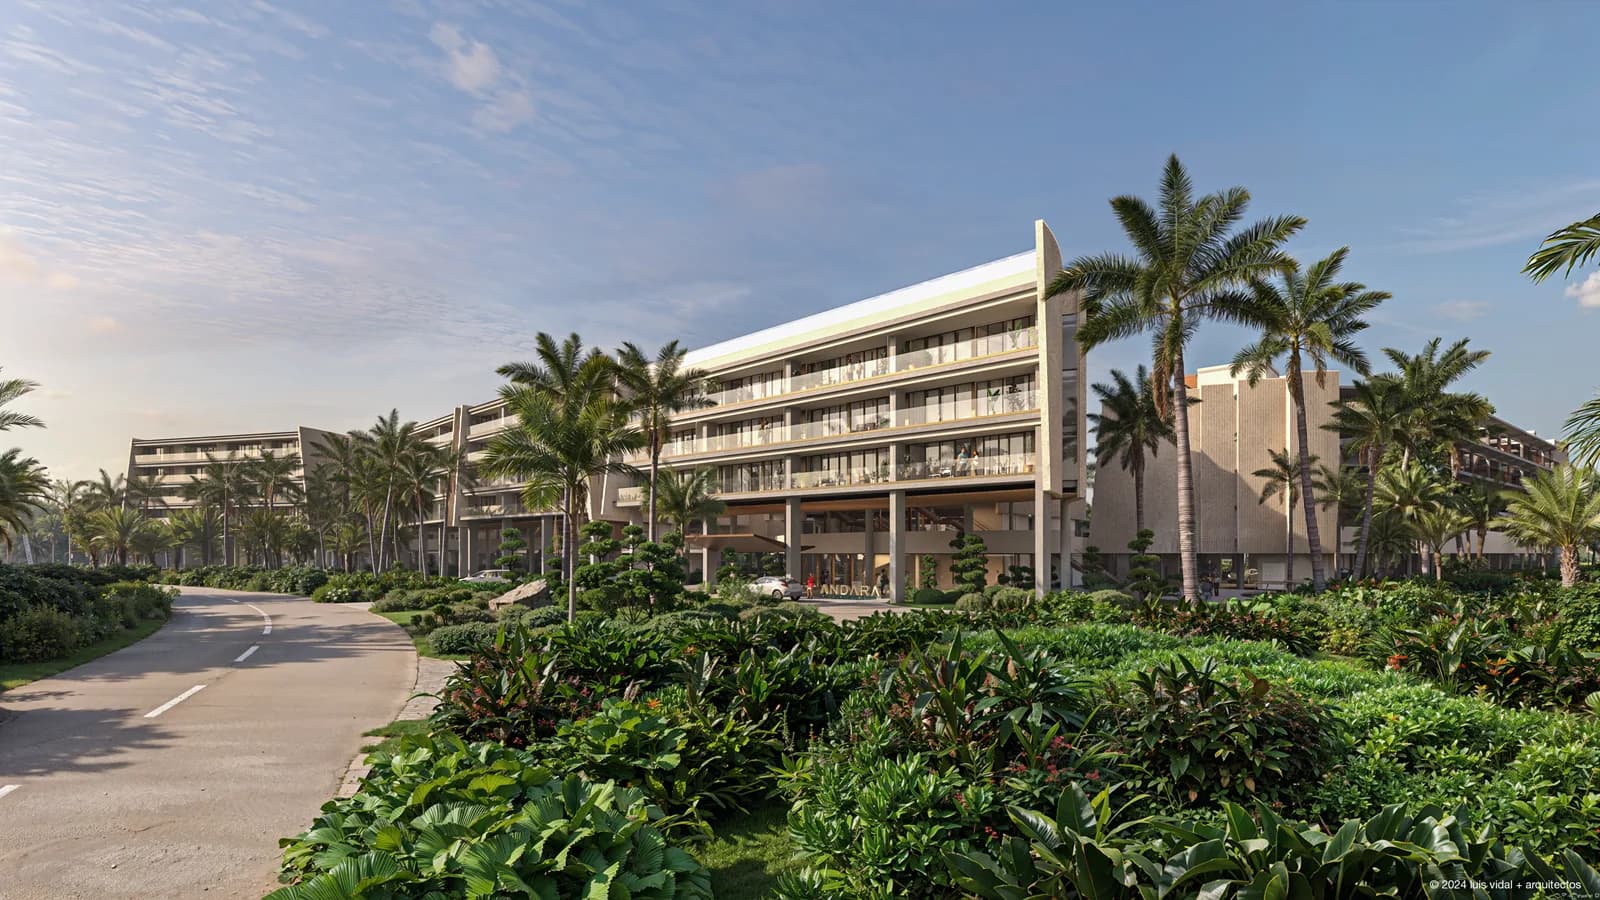
  • Facade of one of the blocks from the access road, among palm trees
  • Pool with waterfalls and in-water sun loungers, between the buildings
  • Pools on several levels with timber pergolas, seen from above, with the golf course behind
  • Rooftop infinity pool with sun loungers and a sea view
  • Gym with floor-to-ceiling windows onto the greenery
  • Coworking space with a timber-slat ceiling and tables by the windows
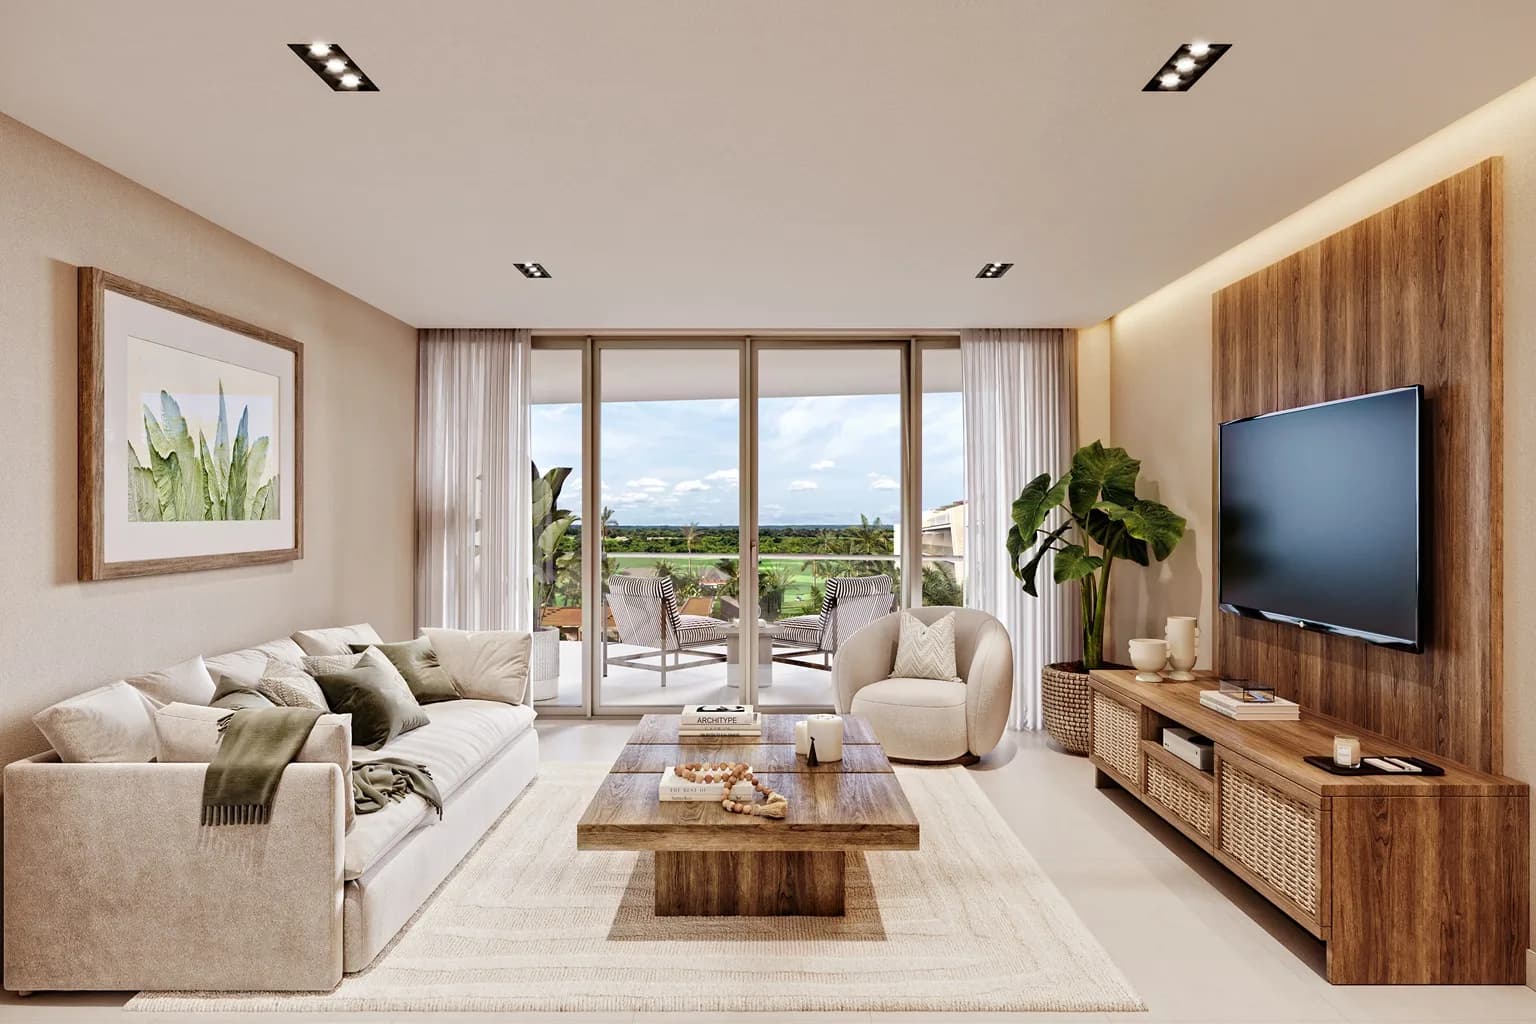
  • Living room of a two-bedroom apartment, opening onto the terrace
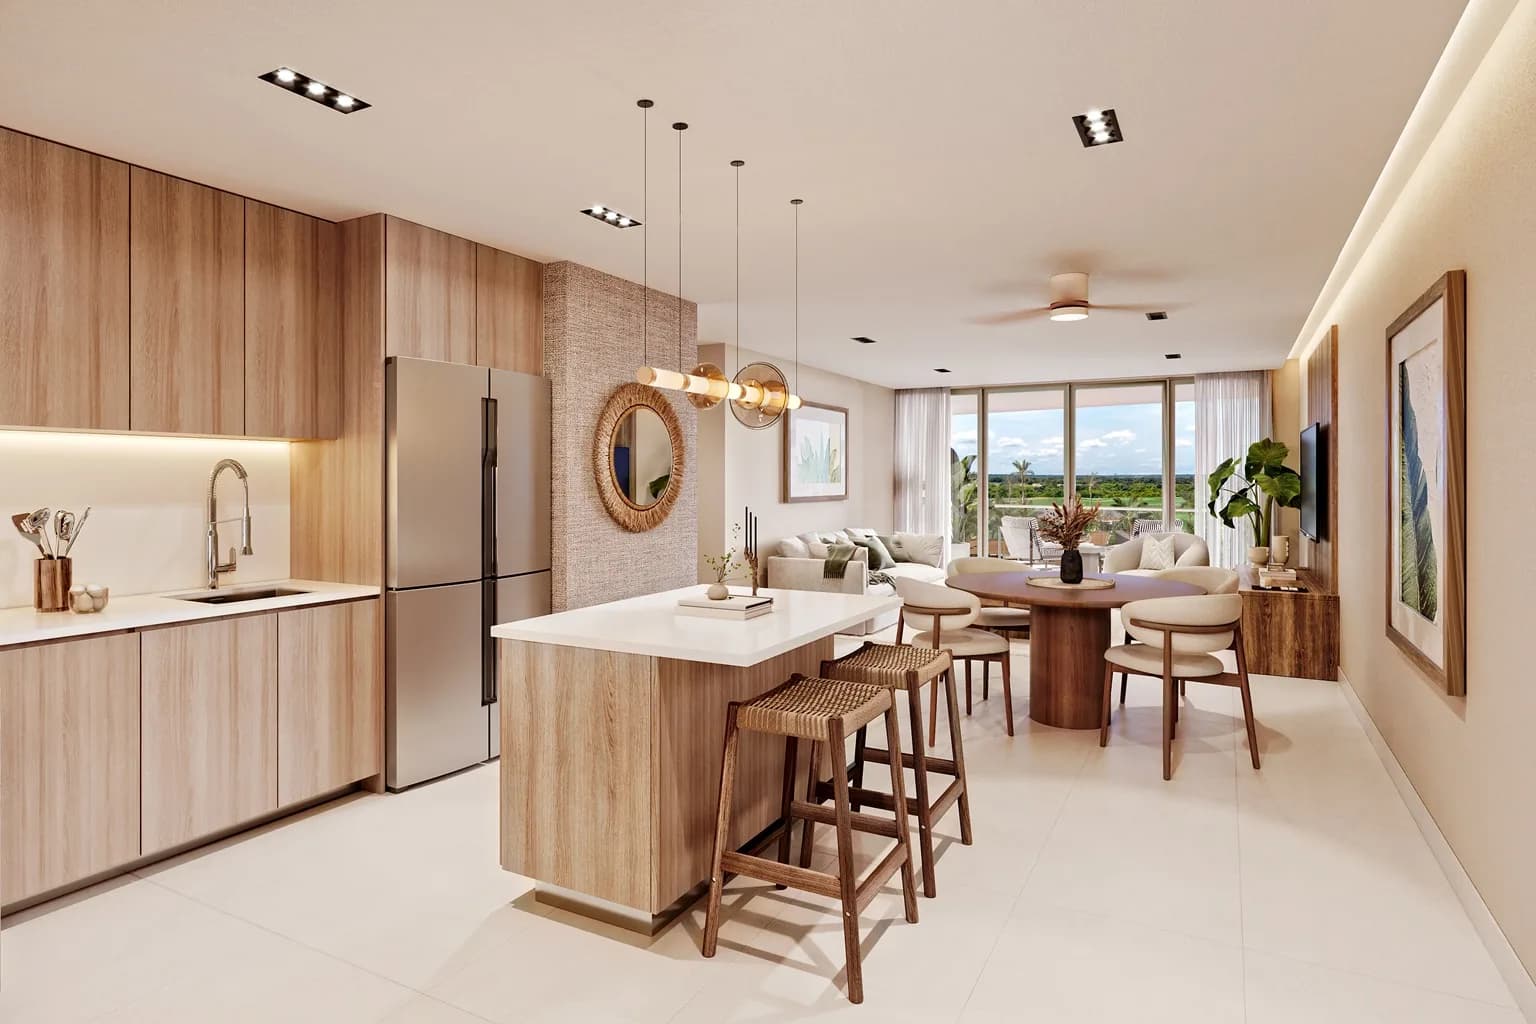
  • Apartment kitchen with an island and dining area
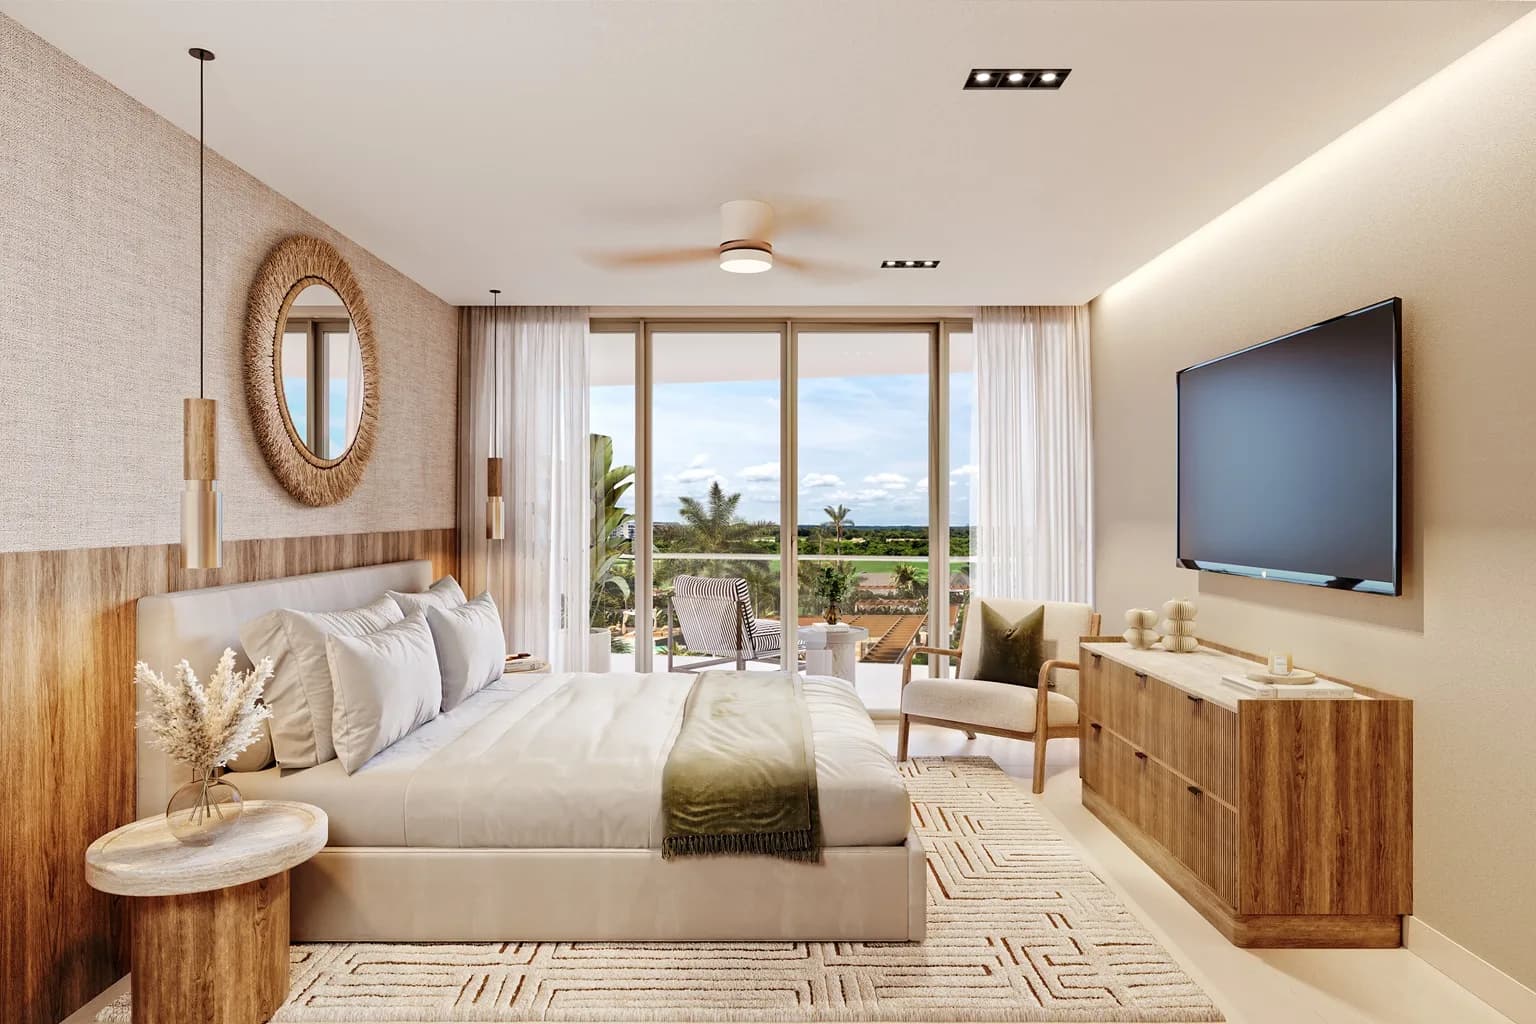
  • Main bedroom with a large window onto the terrace
  • Penthouse terrace under a pergola, with sun loungers and golf course views

Location

Cap Cana, La Altagracia
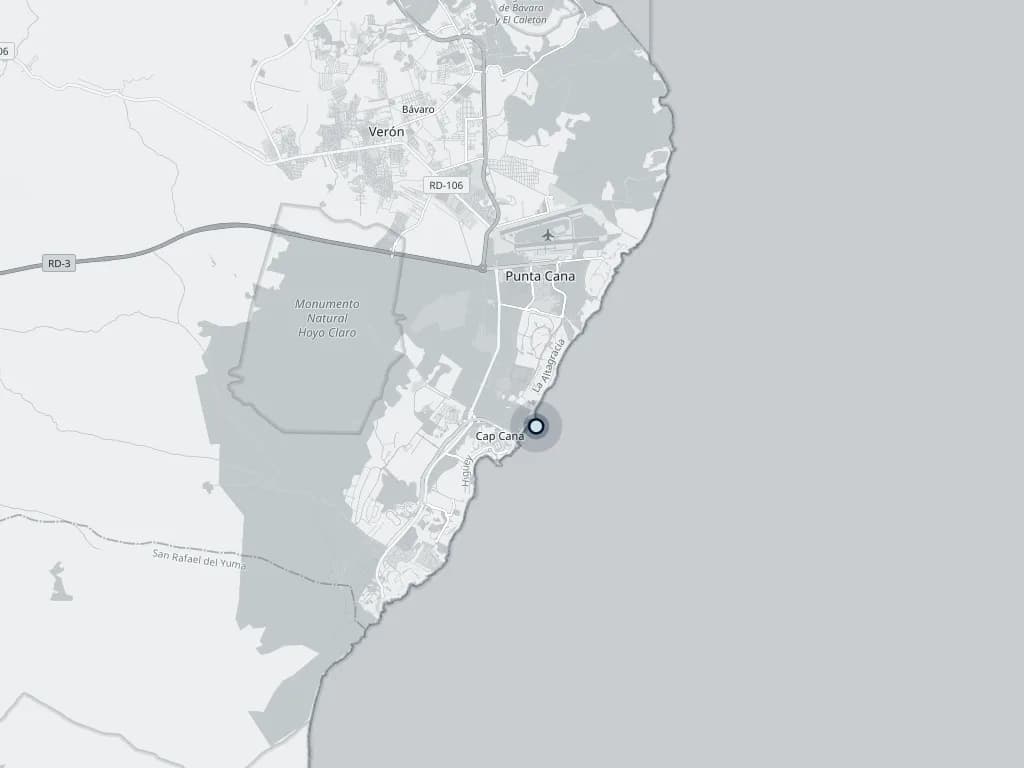
Cap Cana, La Altagracia · Approximate location of the destination, not of the plot.© OpenStreetMap contributorsView on Google Maps ↗

See the area: Cap Cana →

We reply within one business day.

Let's talk