Skip to content

Aura del Mar

Cap Cana, La AltagraciaA 99-unit building of apartments and duplexes beside the Las Iguanas golf course in Cap Cana.
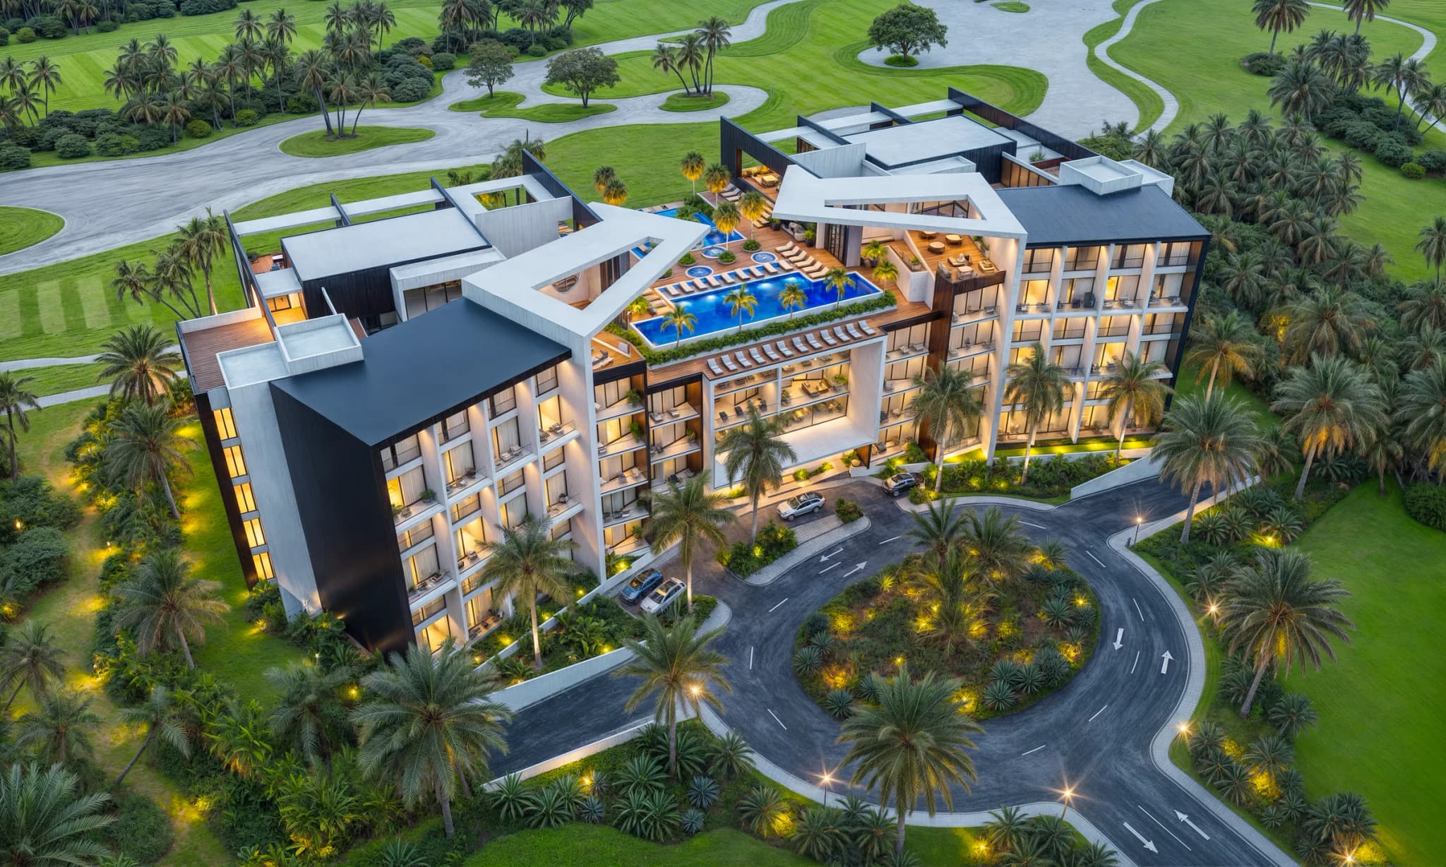
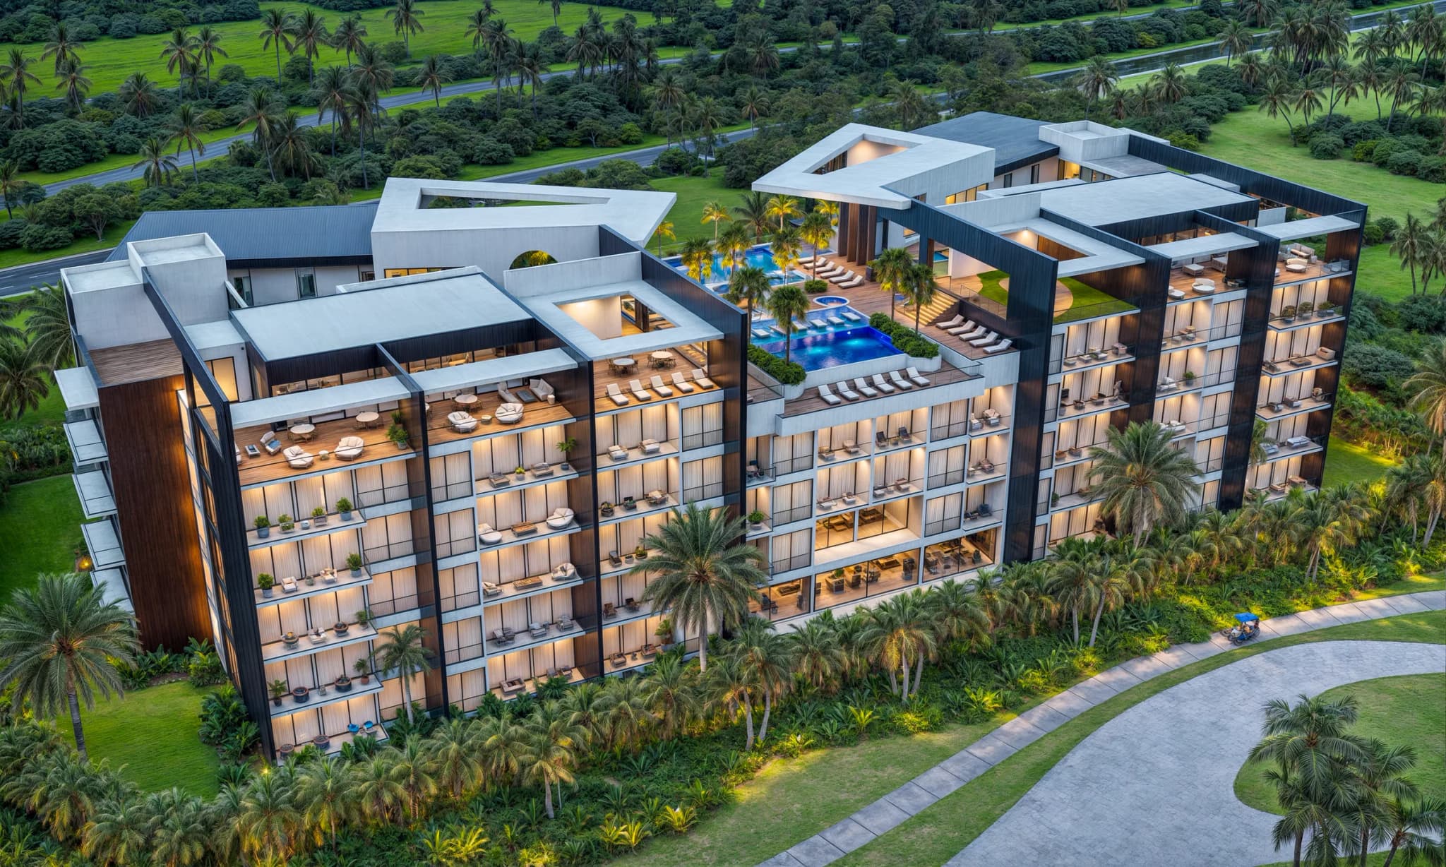
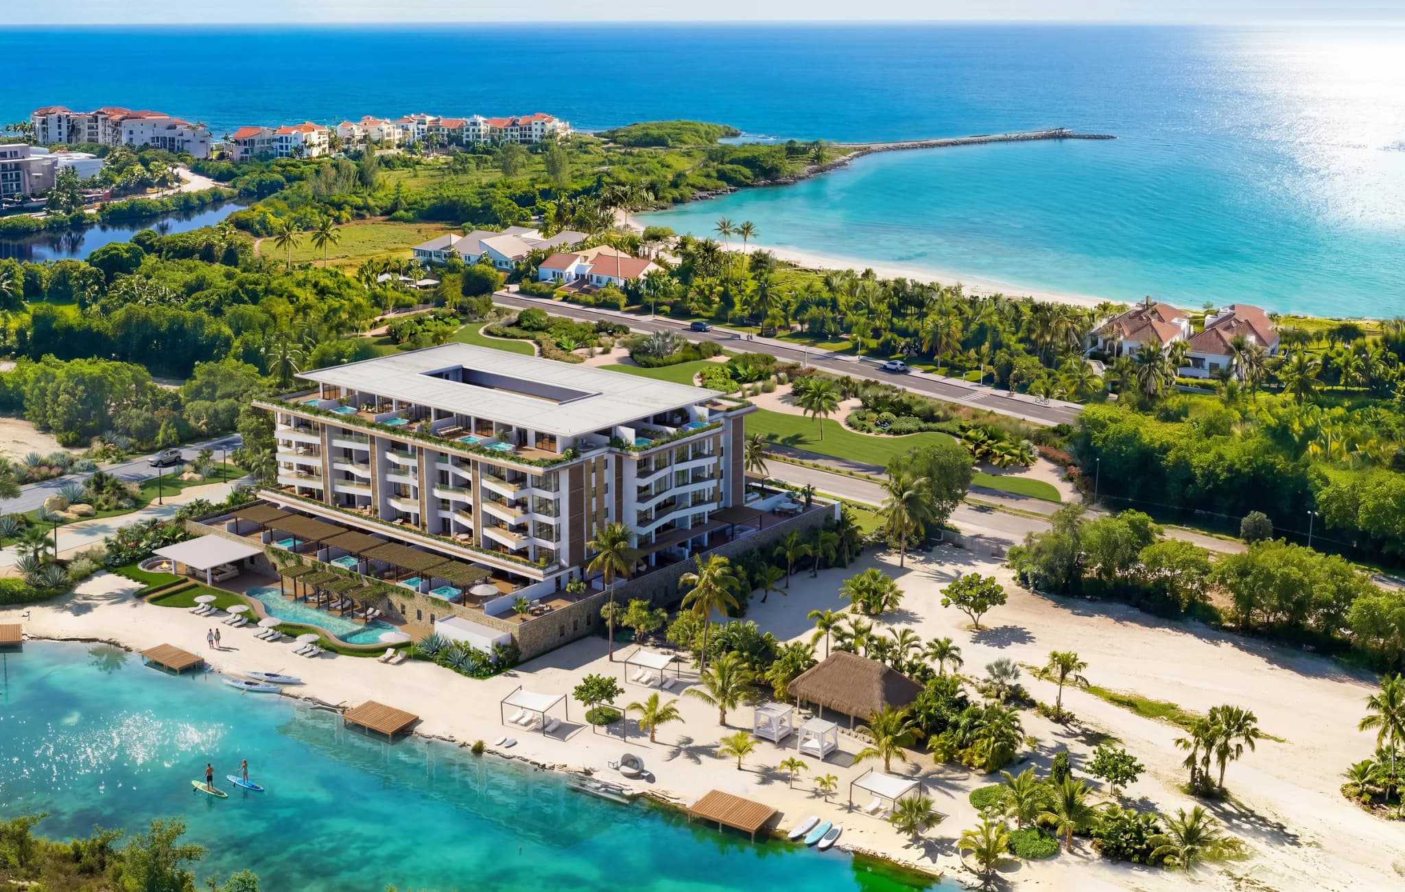
Aerial view of Aura del Mar at dusk, with the pool between the two wings of the building and the golf course behind
PriceFrom
$300,000
Bedrooms
1 – 2
Total area
82 – 145 m²
Parking
1 – 2
Units
99 apartments

About the project

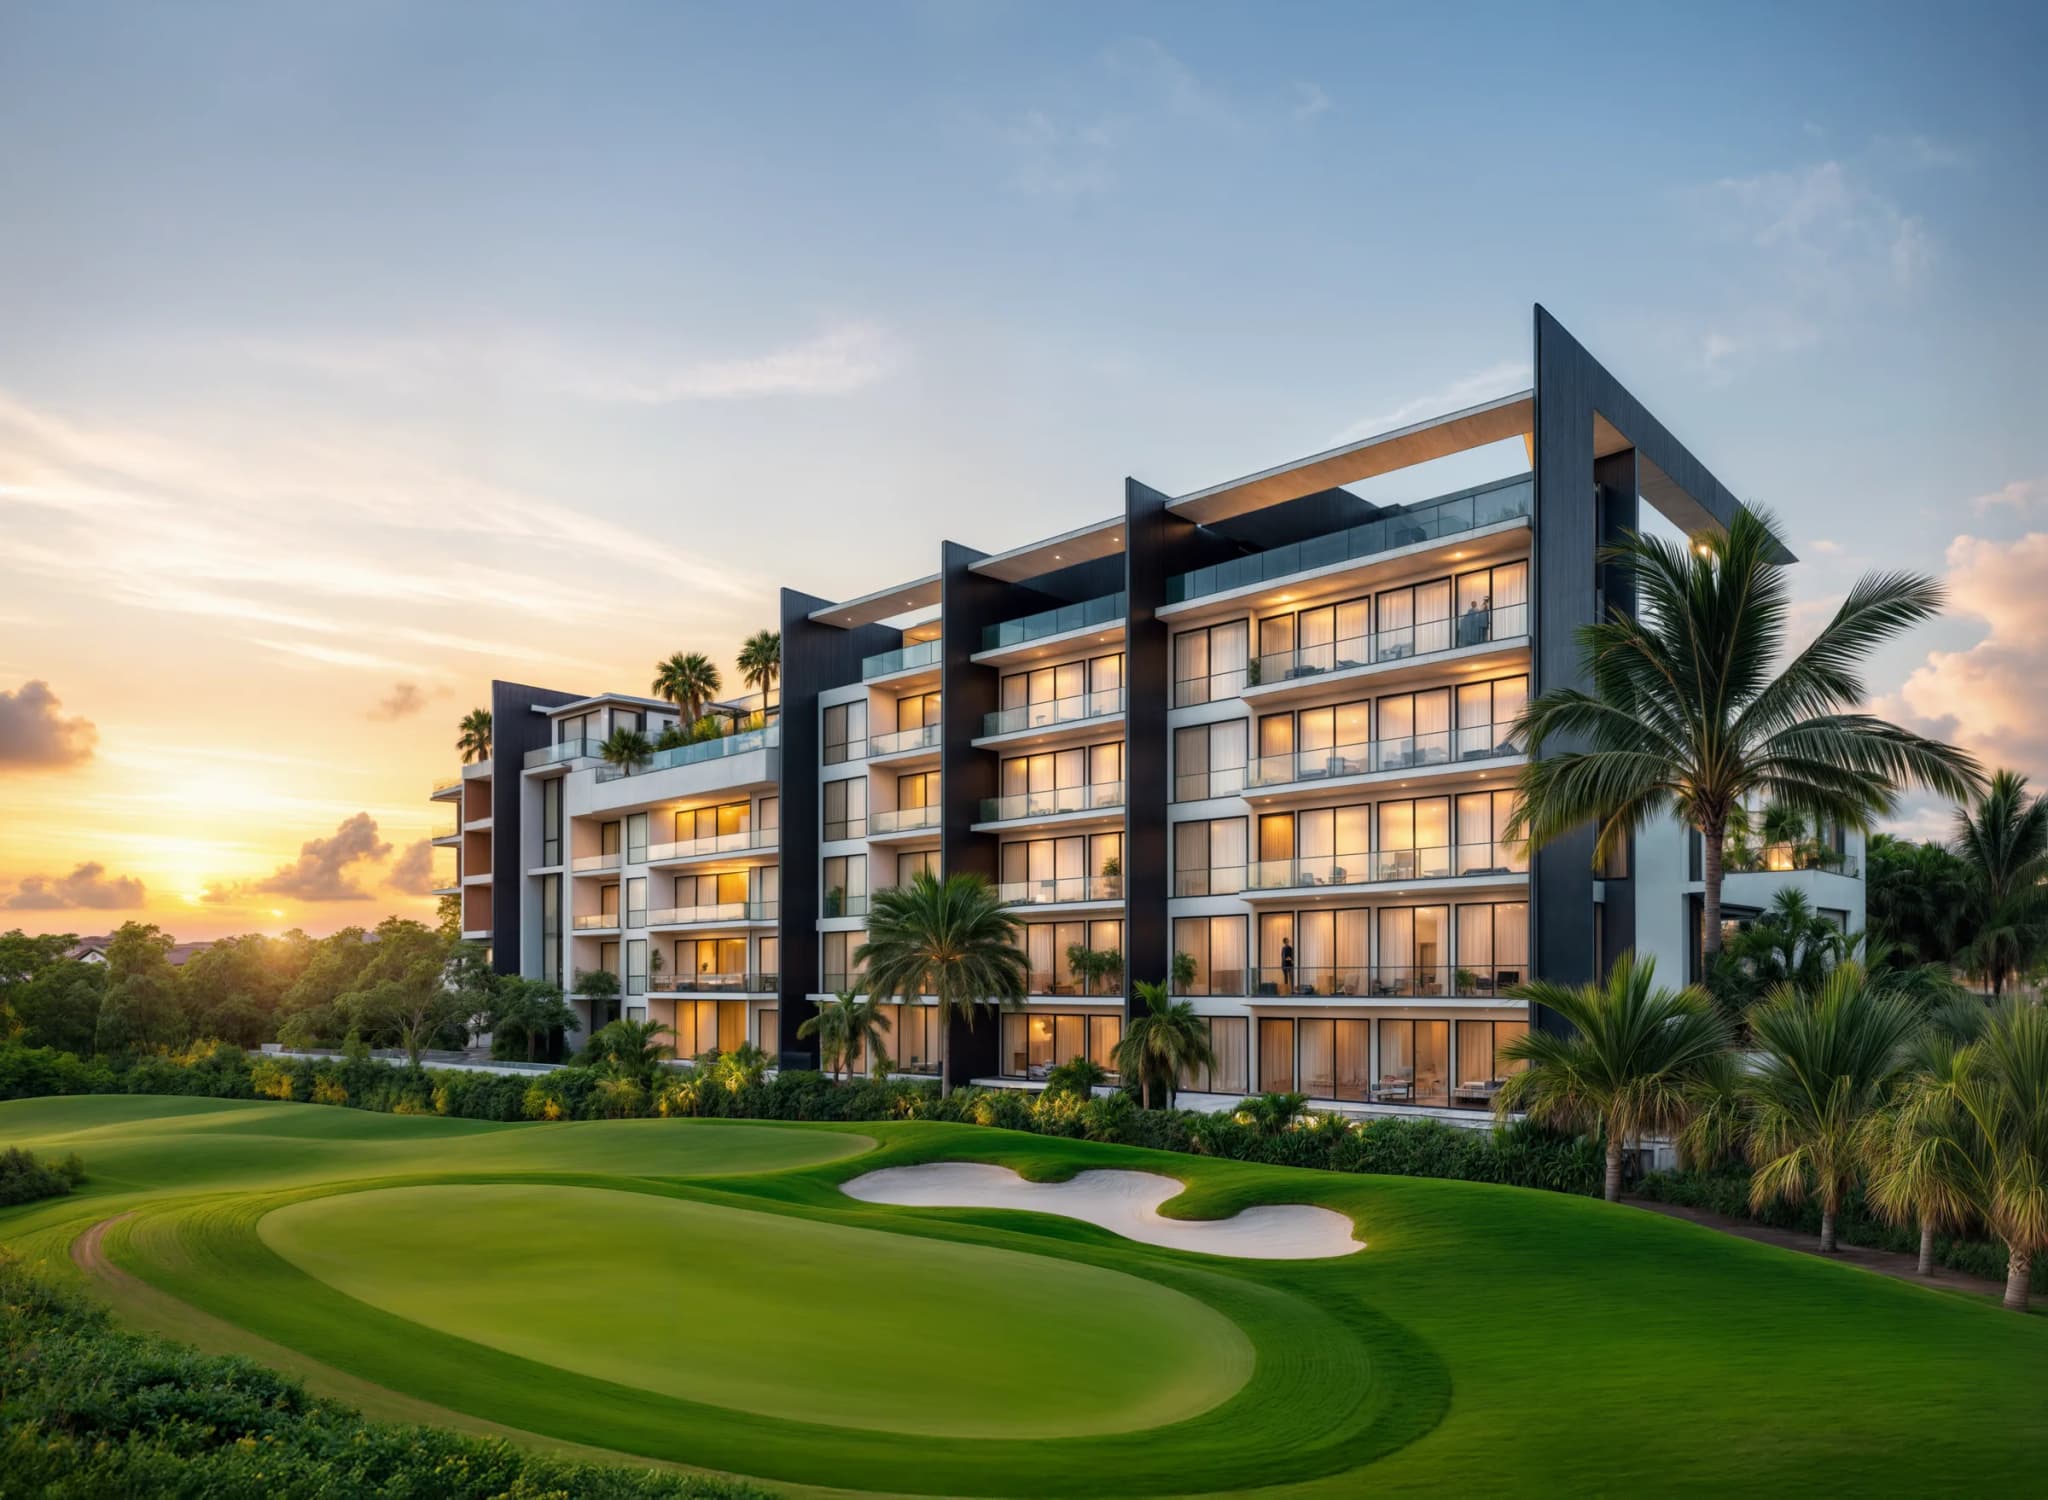
Aura del Mar is a five-storey residential building in Cap Cana, beside the Las Iguanas golf course.

It holds 99 homes: one-bedroom apartments, duplexes and two-bedroom apartments with three bathrooms. Total areas run from 82 to 145 m². One-bedroom units and duplexes have one parking space; two-bedroom units have two. Every unit has a storage locker, and the building has parking for golf carts.

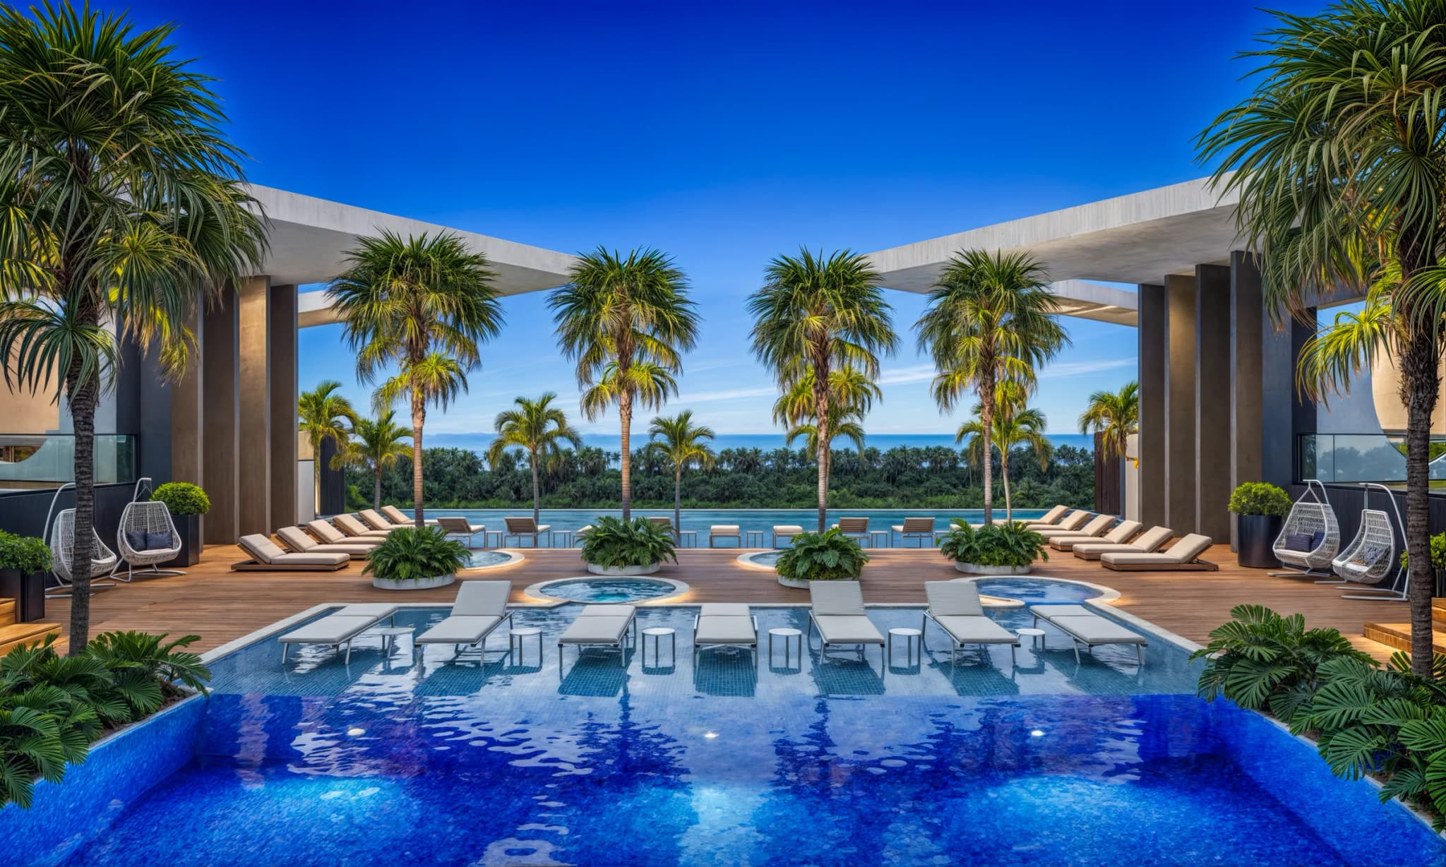
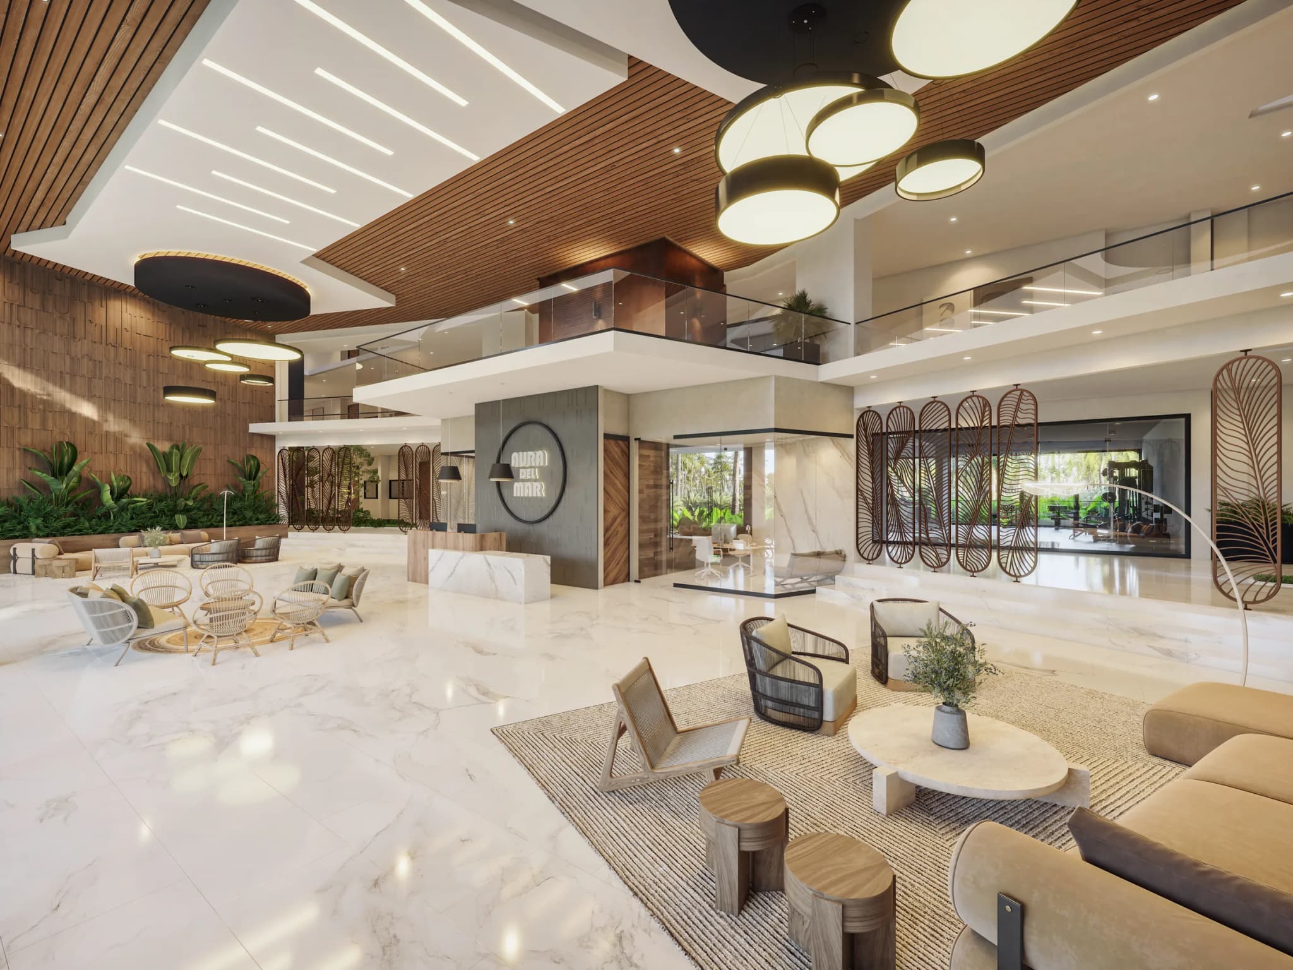
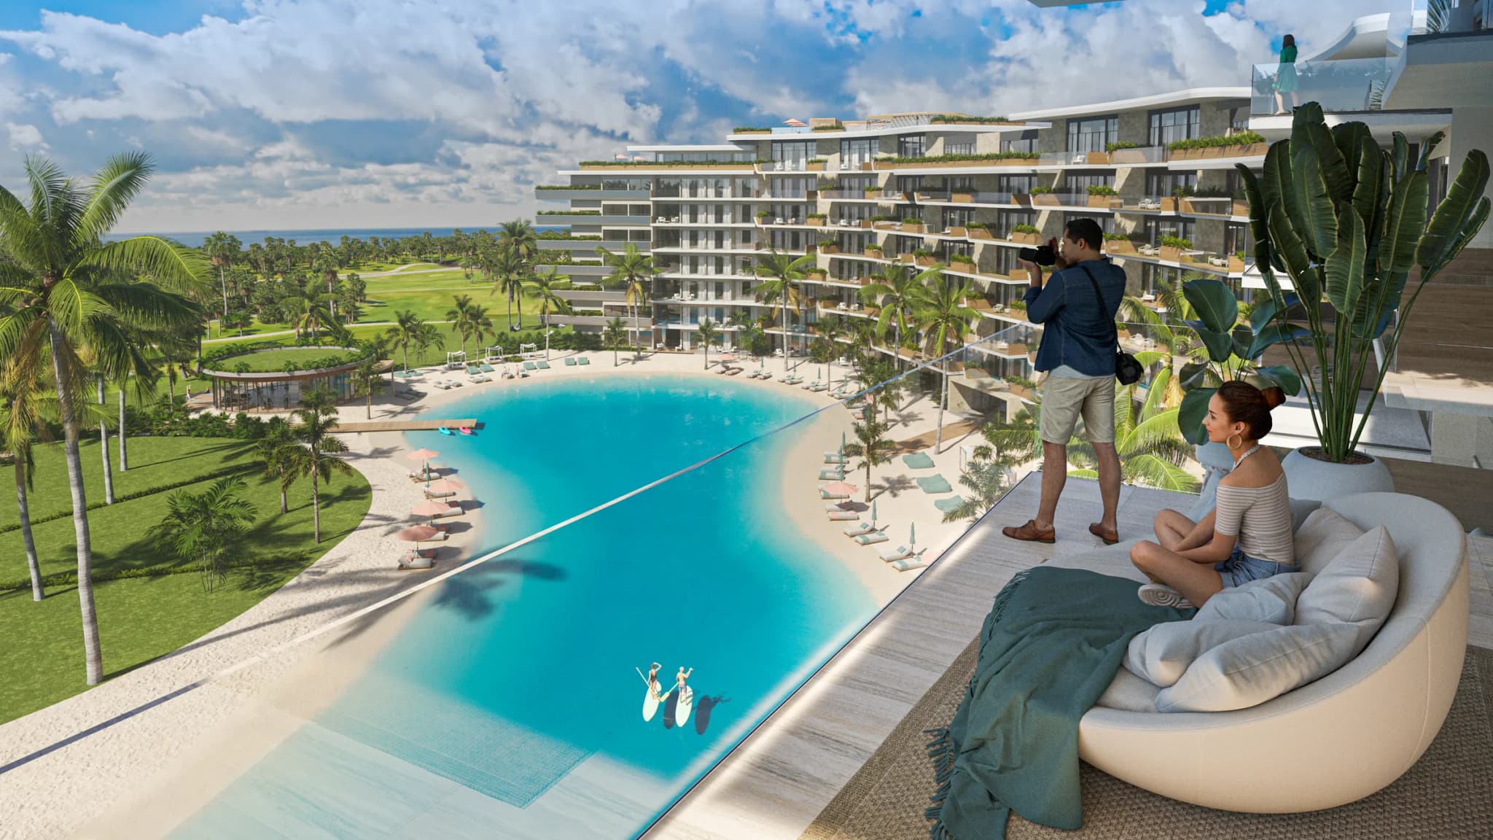
The building has a fifth-floor pool, multi-purpose lounges on the roof and terraces with hot tubs. The shared areas also include a lobby, gym, padel court, sports bar, cigar lounge, children's area, massage spa, beauty salon, BBQ lounge, putting green and spaces for pets.

What we handle

We structure the whole purchase: product analysis, legal review and property management.

  • Beside the Las Iguanas golf course in Cap Cana

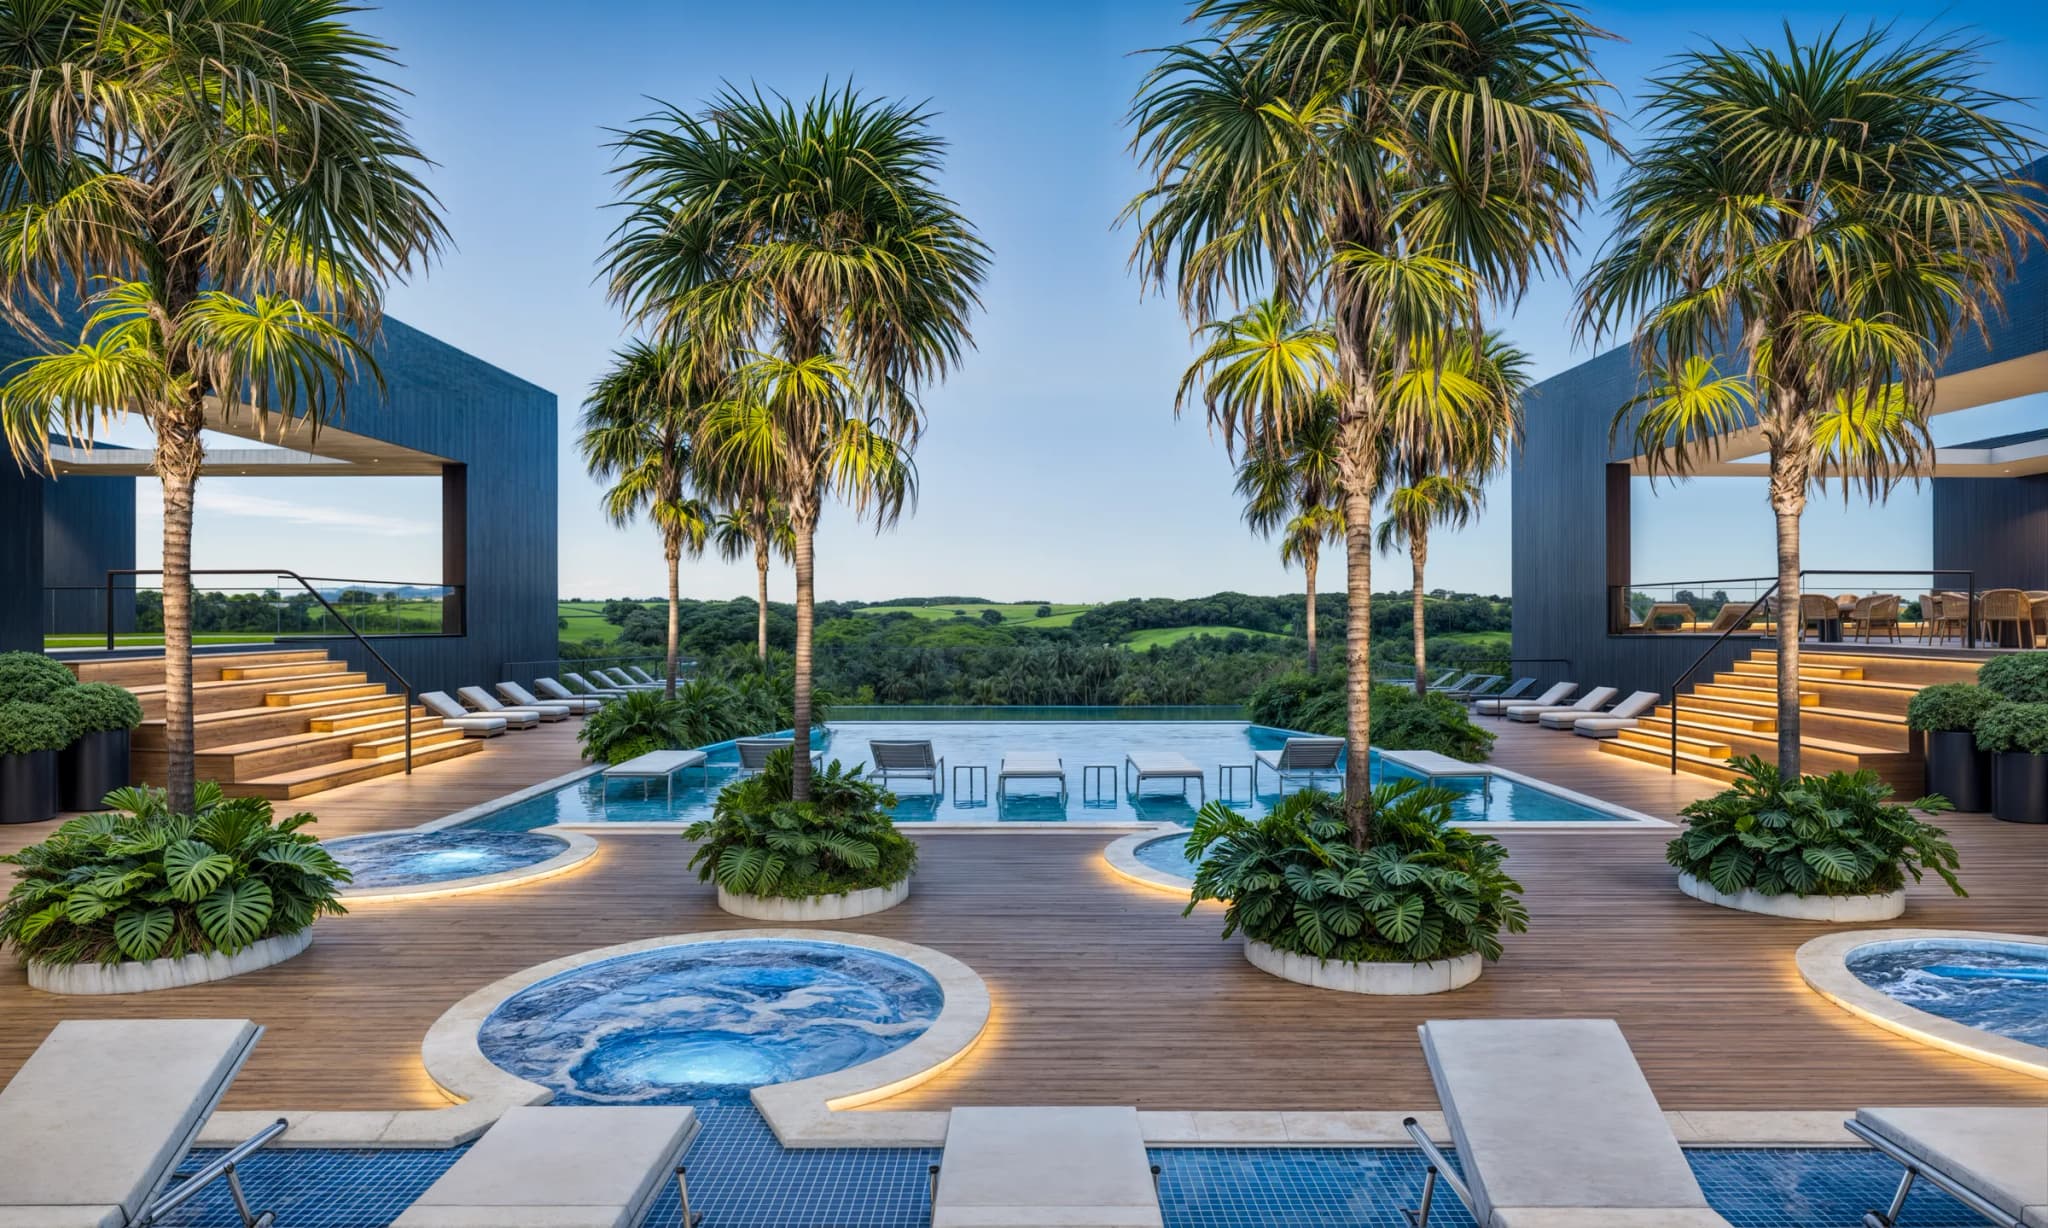
  • Fifth-floor pool and terraces with hot tubs

  • Padel, gym, sports bar and cigar lounge

Amenities

  • Fifth-floor pool
  • Terraces with hot tubs
  • Rooftop multi-purpose lounges
  • Lobby
  • Gym
  • Padel court
  • Sports bar
  • Rooftop bar
  • Cigar lounge
  • BBQ lounge
  • Putting green
  • Children's area
  • Massage spa
  • Beauty salon
  • Pet spa and pet area
  • Drivers' lounge
  • Golf cart parking
  • Storage lockers
Models

Aura del Mar models and prices

Starting prices by layout, from the developer's availability list of October 1, 2026. Subject to availability and change.
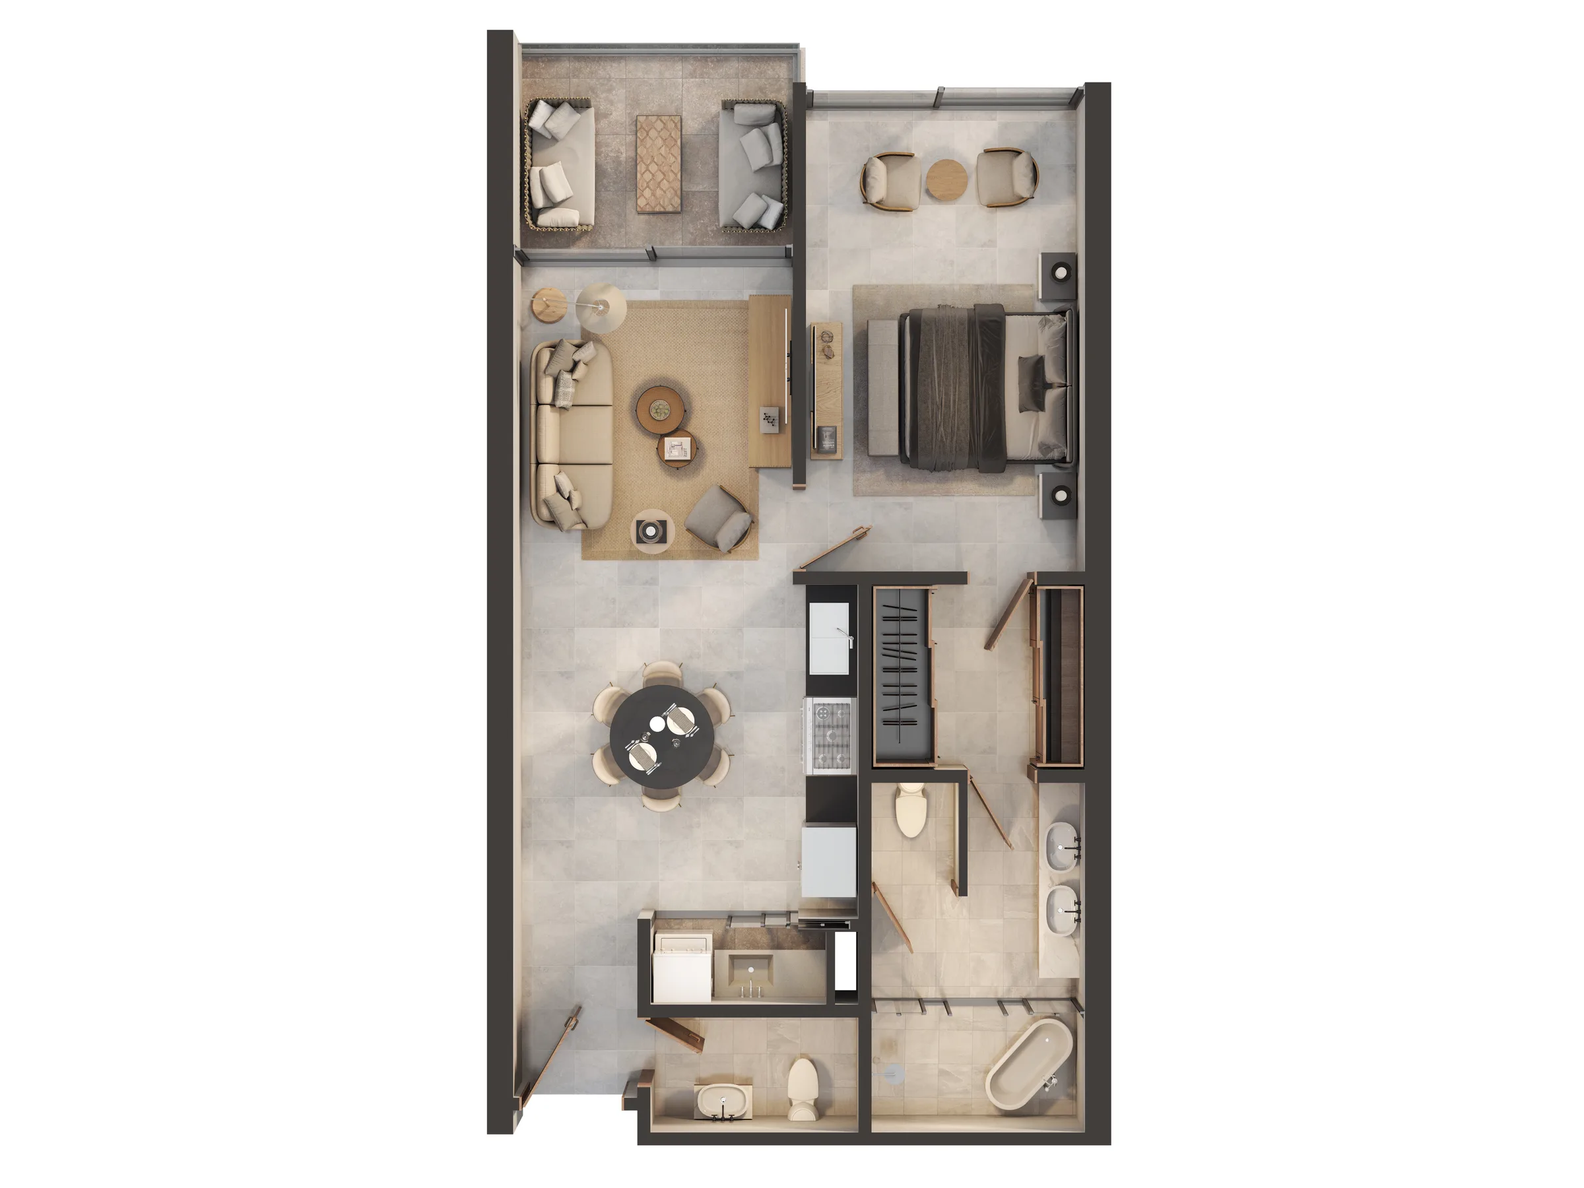
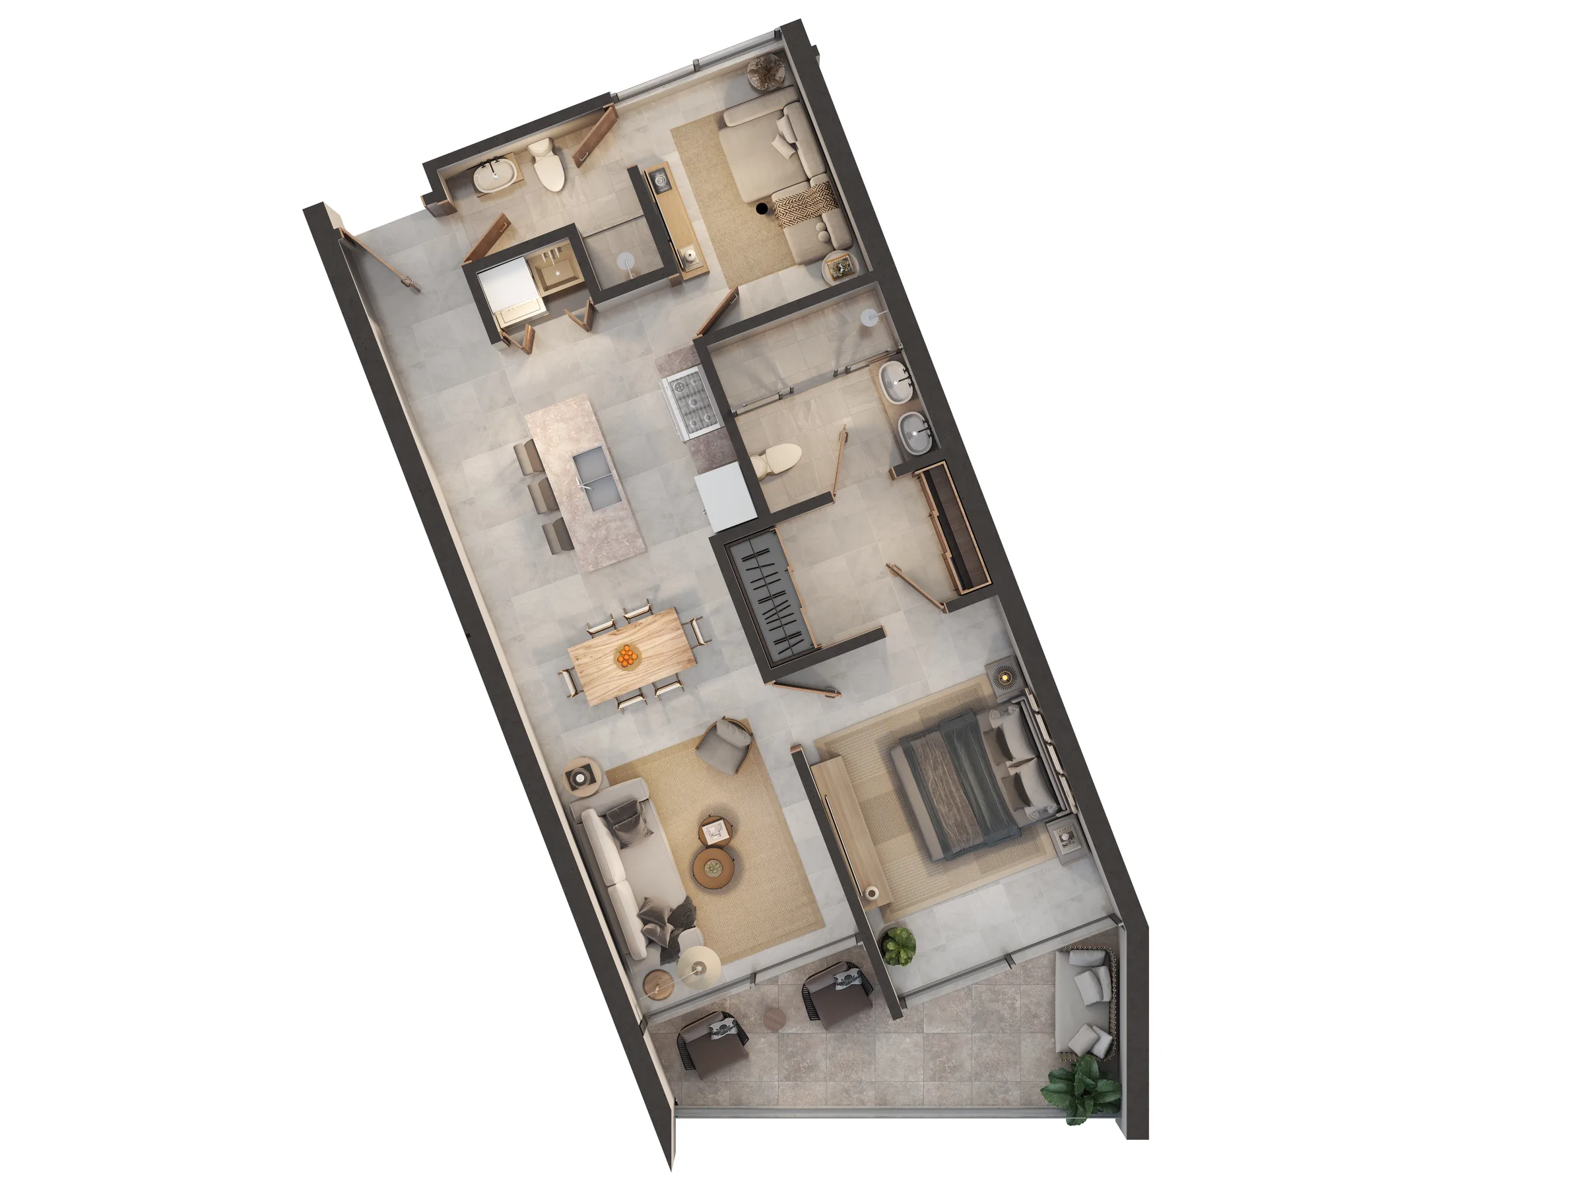
  • Aura del Mar 1 Bedroom · Type E typical floor planView floor plan

    1 Bedroom · Type E

    82 m² total area

    Bedrooms
    1
    Interior
    82 m²
    Terrace
    —

    From$300,000

    13 available

    View details
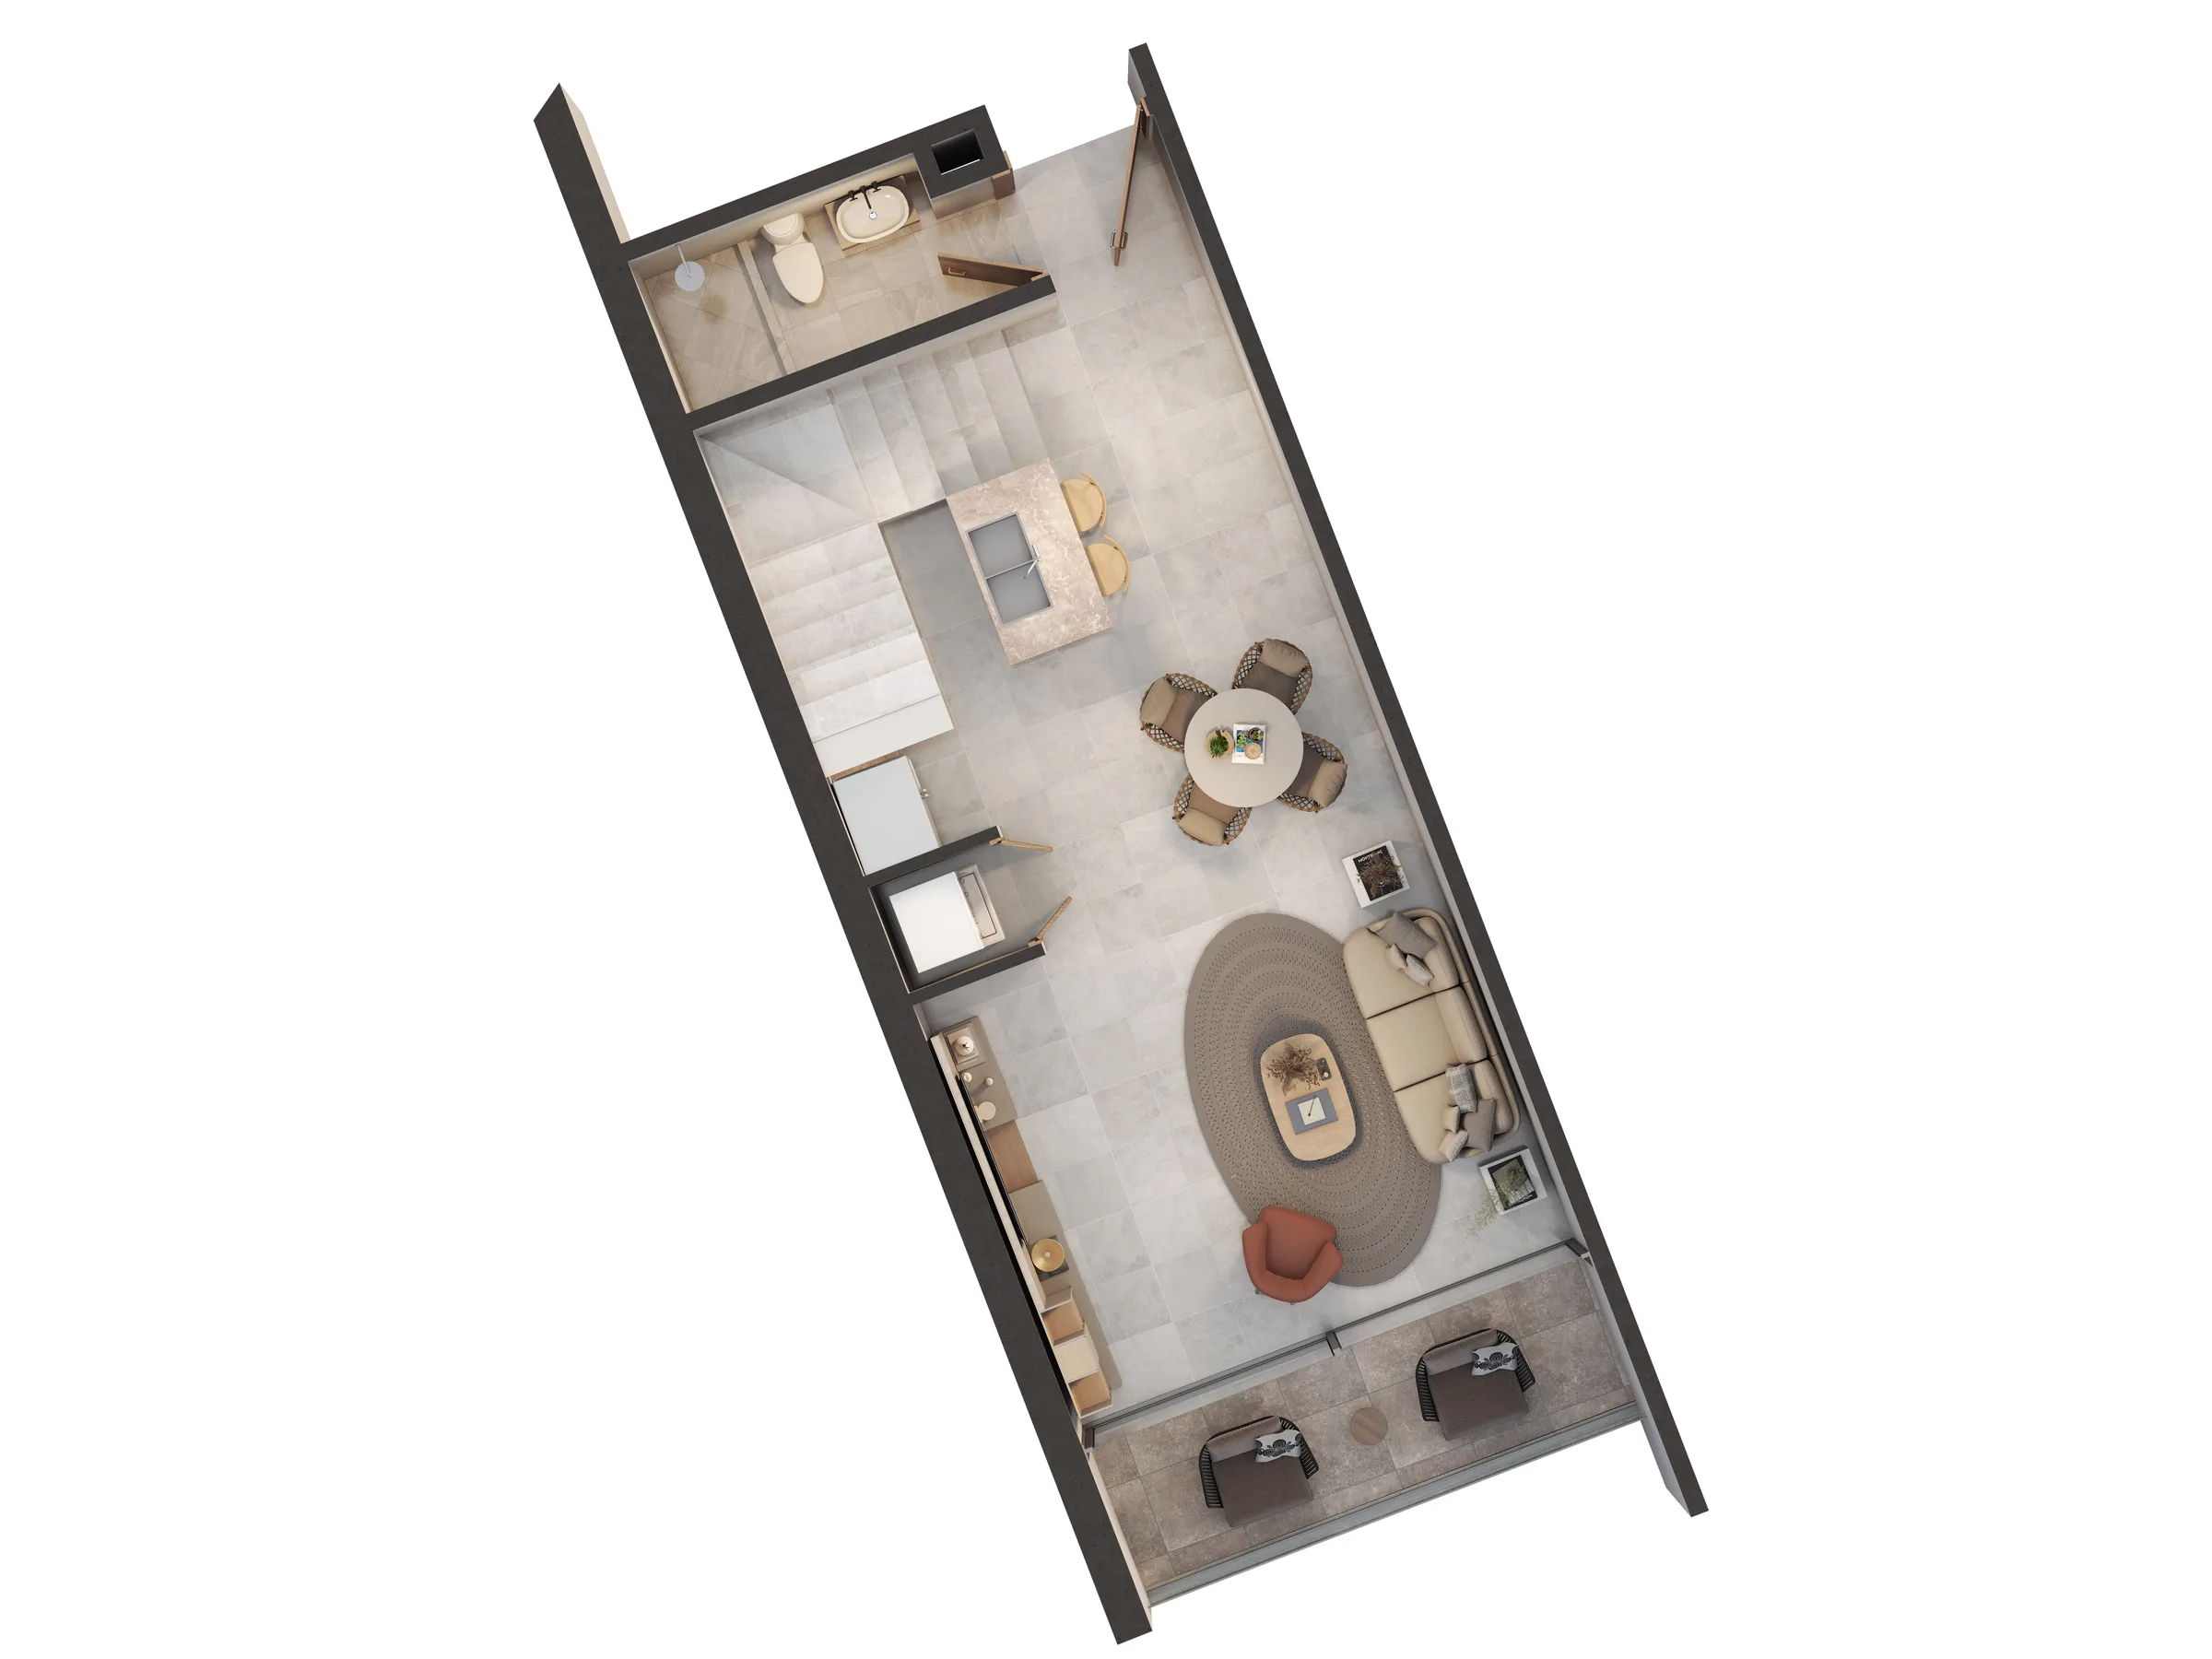
  • Aura del Mar Duplex · Type D typical floor planView floor plan

    Duplex · Type D

    Duplex; 100 m² total area. The plan shows the entry level

    Bedrooms
    2
    Interior
    100 m²
    Terrace
    —

    From$340,000

    9 available

    View details
  • Aura del Mar 1 + 1 Bedrooms · Type F typical floor planView floor plan

    1 + 1 Bedrooms · Type F

    95 m² total area

    Bedrooms
    1 + 1
    Interior
    95 m²
    Terrace
    —

    From$355,000

    8 available

    View details
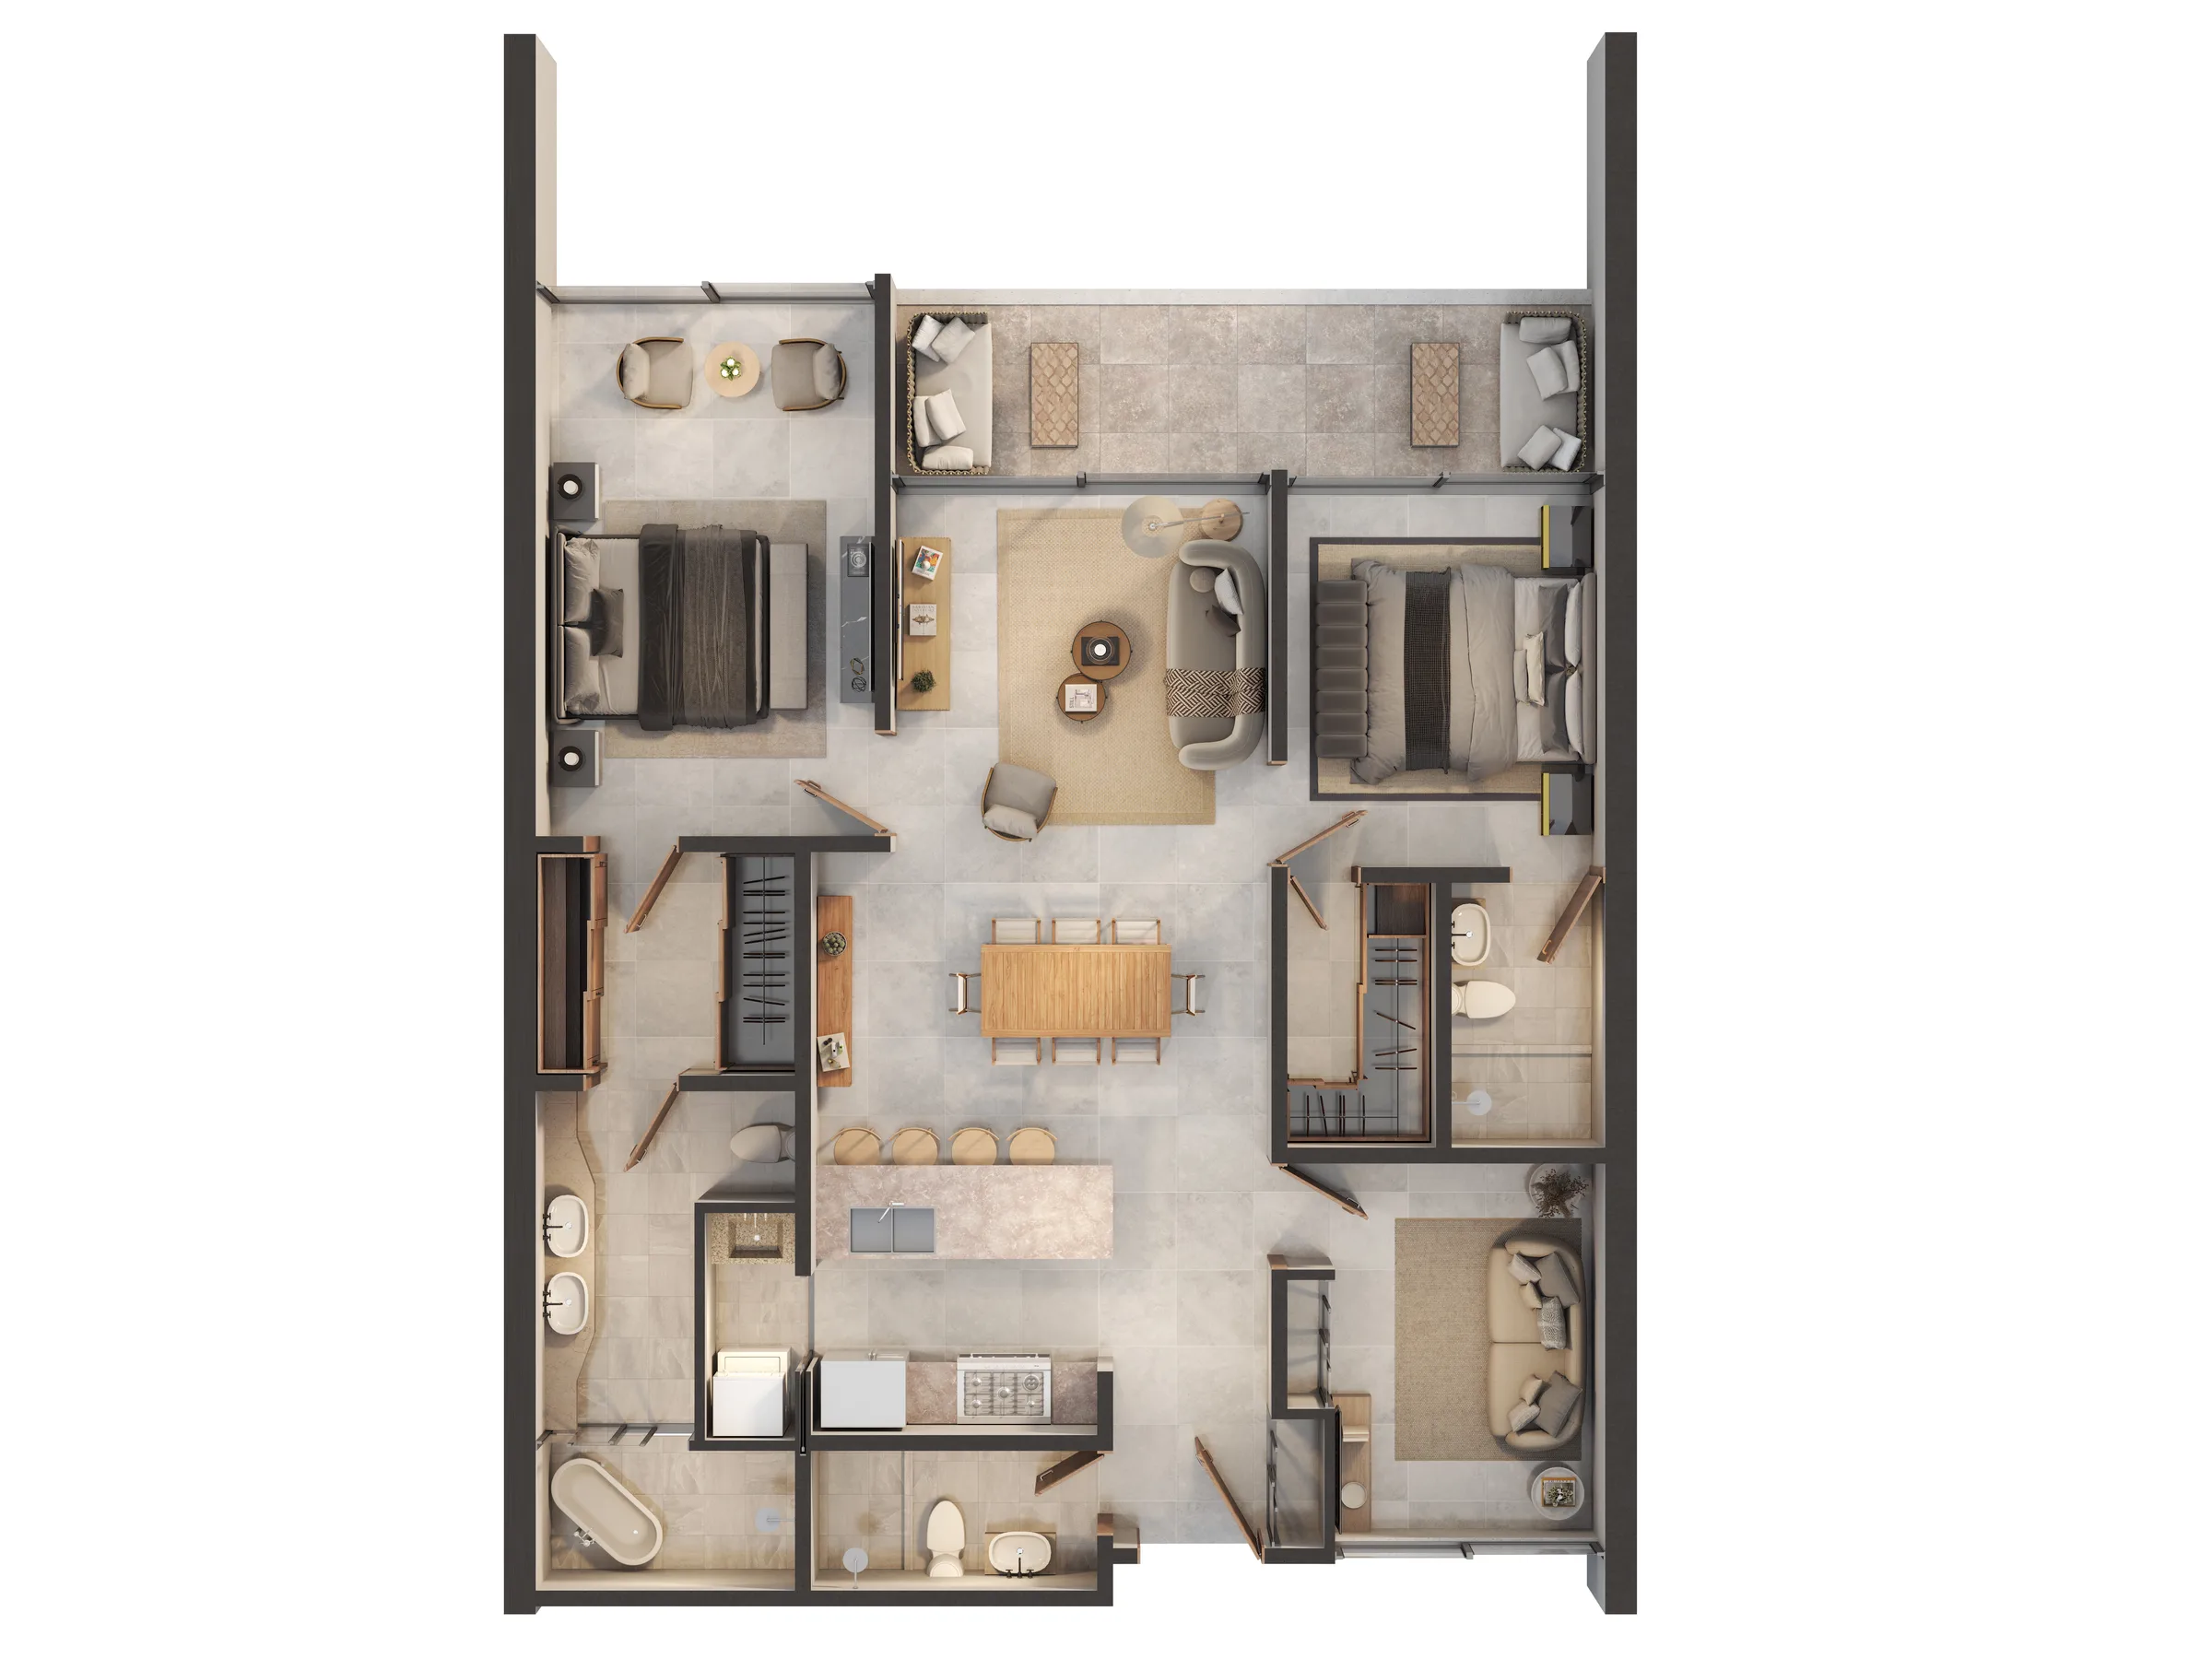
  • Aura del Mar 2 + 1 Bedrooms · Type B typical floor planView floor plan

    2 + 1 Bedrooms · Type B

    125 m² total area, 3 bathrooms and 2 parking spaces

    Bedrooms
    2 + 1
    Interior
    125 m²
    Terrace
    —

    From$460,000

    14 available

    View details
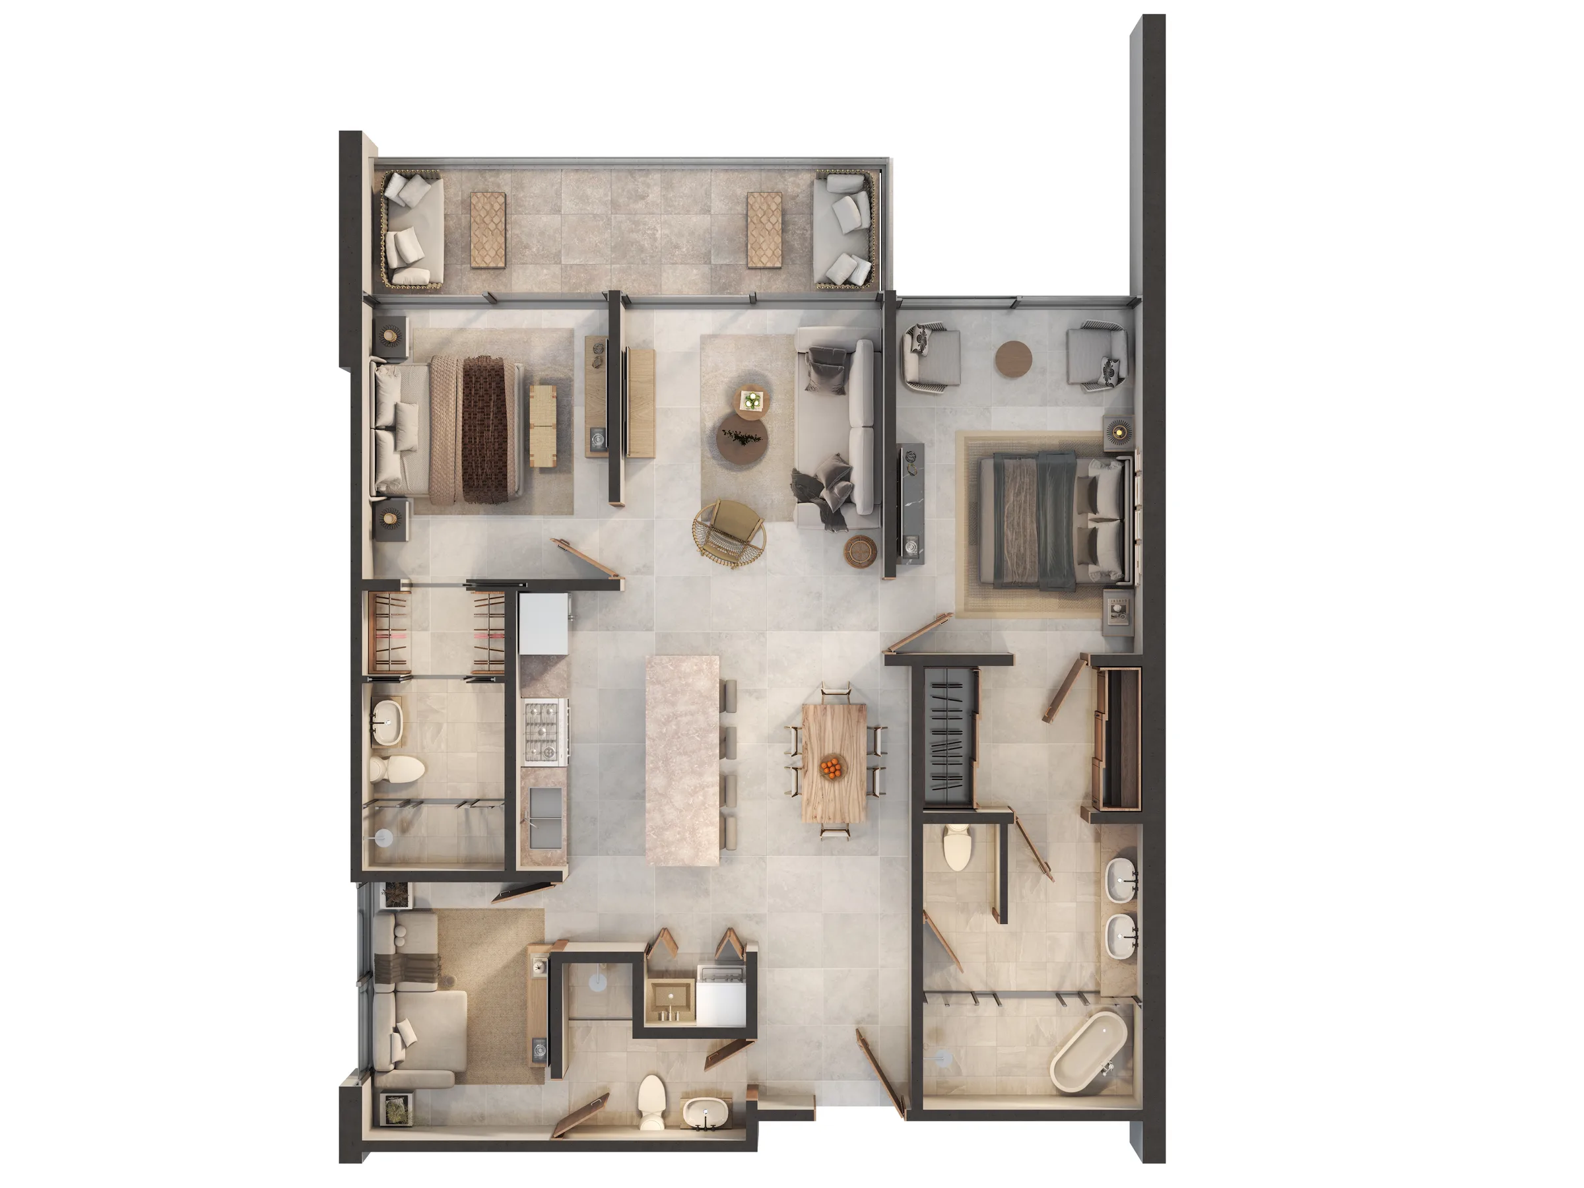
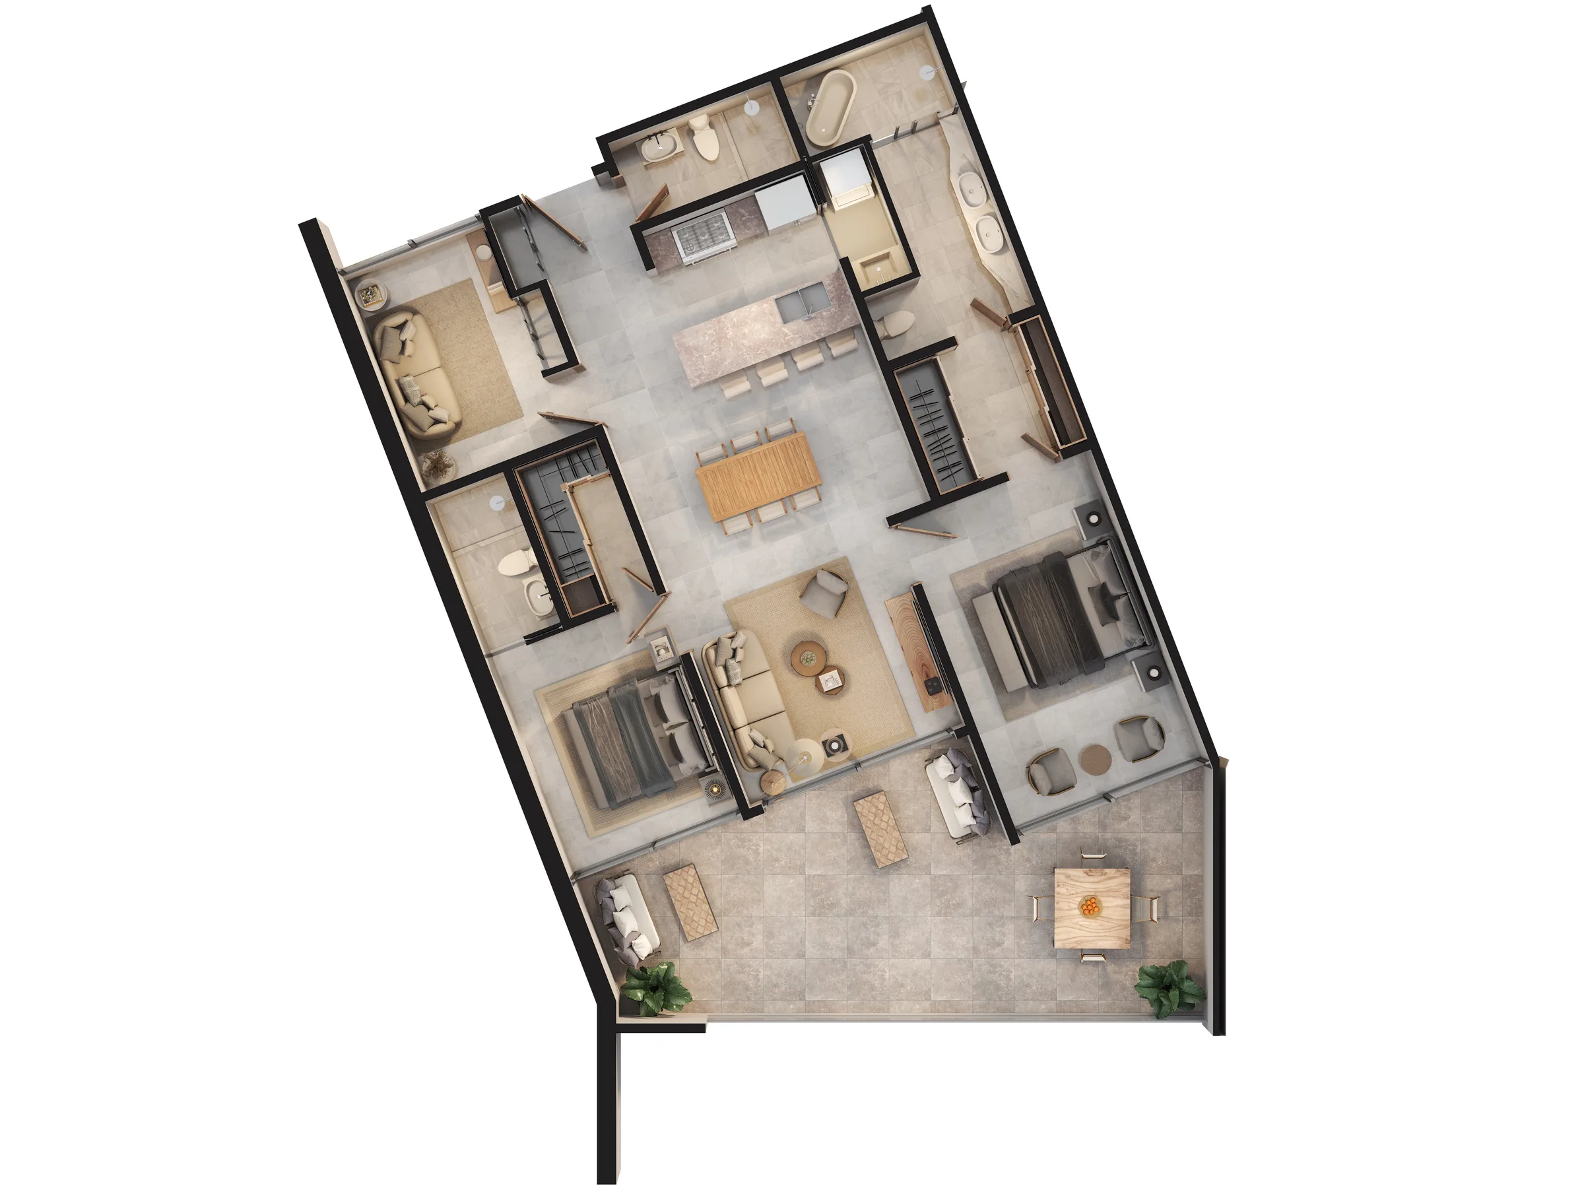
  • Aura del Mar 2 + 1 Bedrooms · Type A typical floor planView floor plan

    2 + 1 Bedrooms · Type A

    Total area, 3 bathrooms and 2 parking spaces; one 145 m² unit

    Bedrooms
    2 + 1
    Interior
    125–145 m²
    Terrace
    —

    From$470,000

    8 available

    View details
  • Aura del Mar 2 + 1 Bedrooms · Type C typical floor planView floor plan

    2 + 1 Bedrooms · Type C

    140 m² total area, 3 bathrooms and 2 parking spaces

    Bedrooms
    2 + 1
    Interior
    140 m²
    Terrace
    —

    From$520,000

    2 available

    View details

Payment plan calculator

The developer's published price is filled in. Change it if your unit differs.

Set each stage to your plan's percentage. Delivery is whatever is left.

On delivery (balance)—

Calculated for you: 100% minus the other three stages. The items and their percentages come from your lawyer or the developer, not from us. If you do not have them in writing, leave this empty.

Before delivery
—
On delivery (balance)
—

Move the sliders to your plan's percentages

There is no built-in split here: every developer has their own. Move a stage and the breakdown appears here.

We do not have this project's payment plan in writing yet: enter your own, or ask us and we will send it as soon as the developer confirms it. The result lives in the page address: save it or send it to whoever is helping you decide.

What to ask the developer

In pre-construction you do not pay everything at signing. The price is split into stages — a reservation, a payment on signing, instalments during the works and a balance on delivery — and that split changes from one developer to another. It is the first thing to ask for in writing: two projects at the same price can demand very different cash flow.

  1. 01The full payment plan, with the percentage of each stage and its dates.
  2. 02What happens if a stage is delayed, on their side or on yours.
  3. 03In which currency each stage is paid, and into which account.
  4. 04Which closing costs exist, who charges them and when they are due.
  5. 05Whether the unit holds a tourism incentive (CONFOTUR) granted by resolution, and what costs that changes.
  6. 06What is signed at each stage and which document evidences what has been paid.

Three things this is not

  • This calculates what you pay the developer. Mercanus does not lend money, does not broker mortgages and does not advise on financing.
  • It forecasts nothing: no yield, no occupancy, no appreciation and no bank instalment.
  • The amounts come from the numbers you type. Not one percentage ships filled in, and we confirm none of them: the developer's document governs.

Gallery

  • The building lit up at sunset, seen from a green on the golf course
  • Aerial view of the rear facade, with a terrace on every apartment and the pool on the upper level
  • Pool with in-water sun loungers and palm trees, with the sea in the distance
  • Timber deck with hot tubs beside the pool, open towards the golf course
  • Double-height lobby with marble floors and seating areas
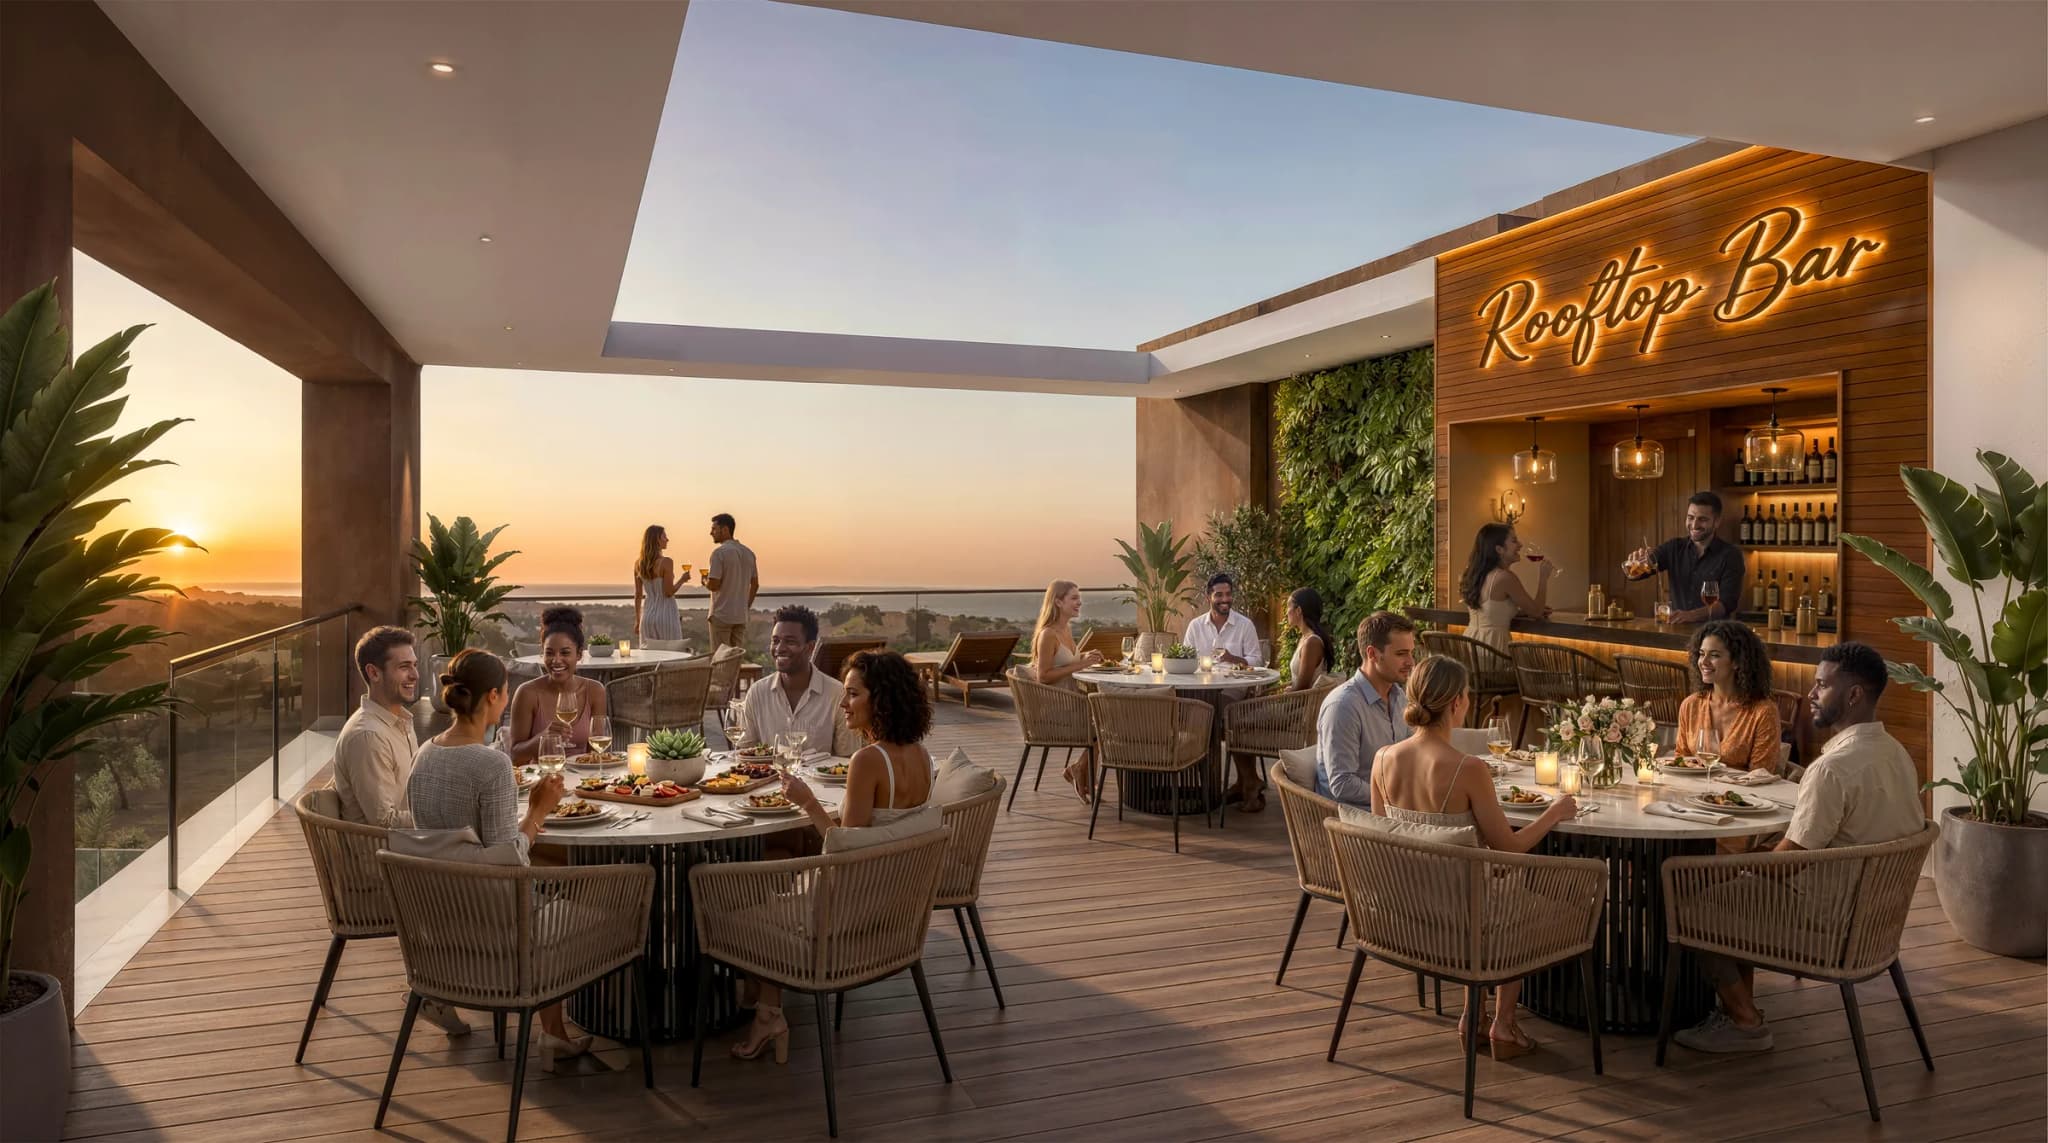
  • Rooftop bar with tables on a timber terrace at sunset
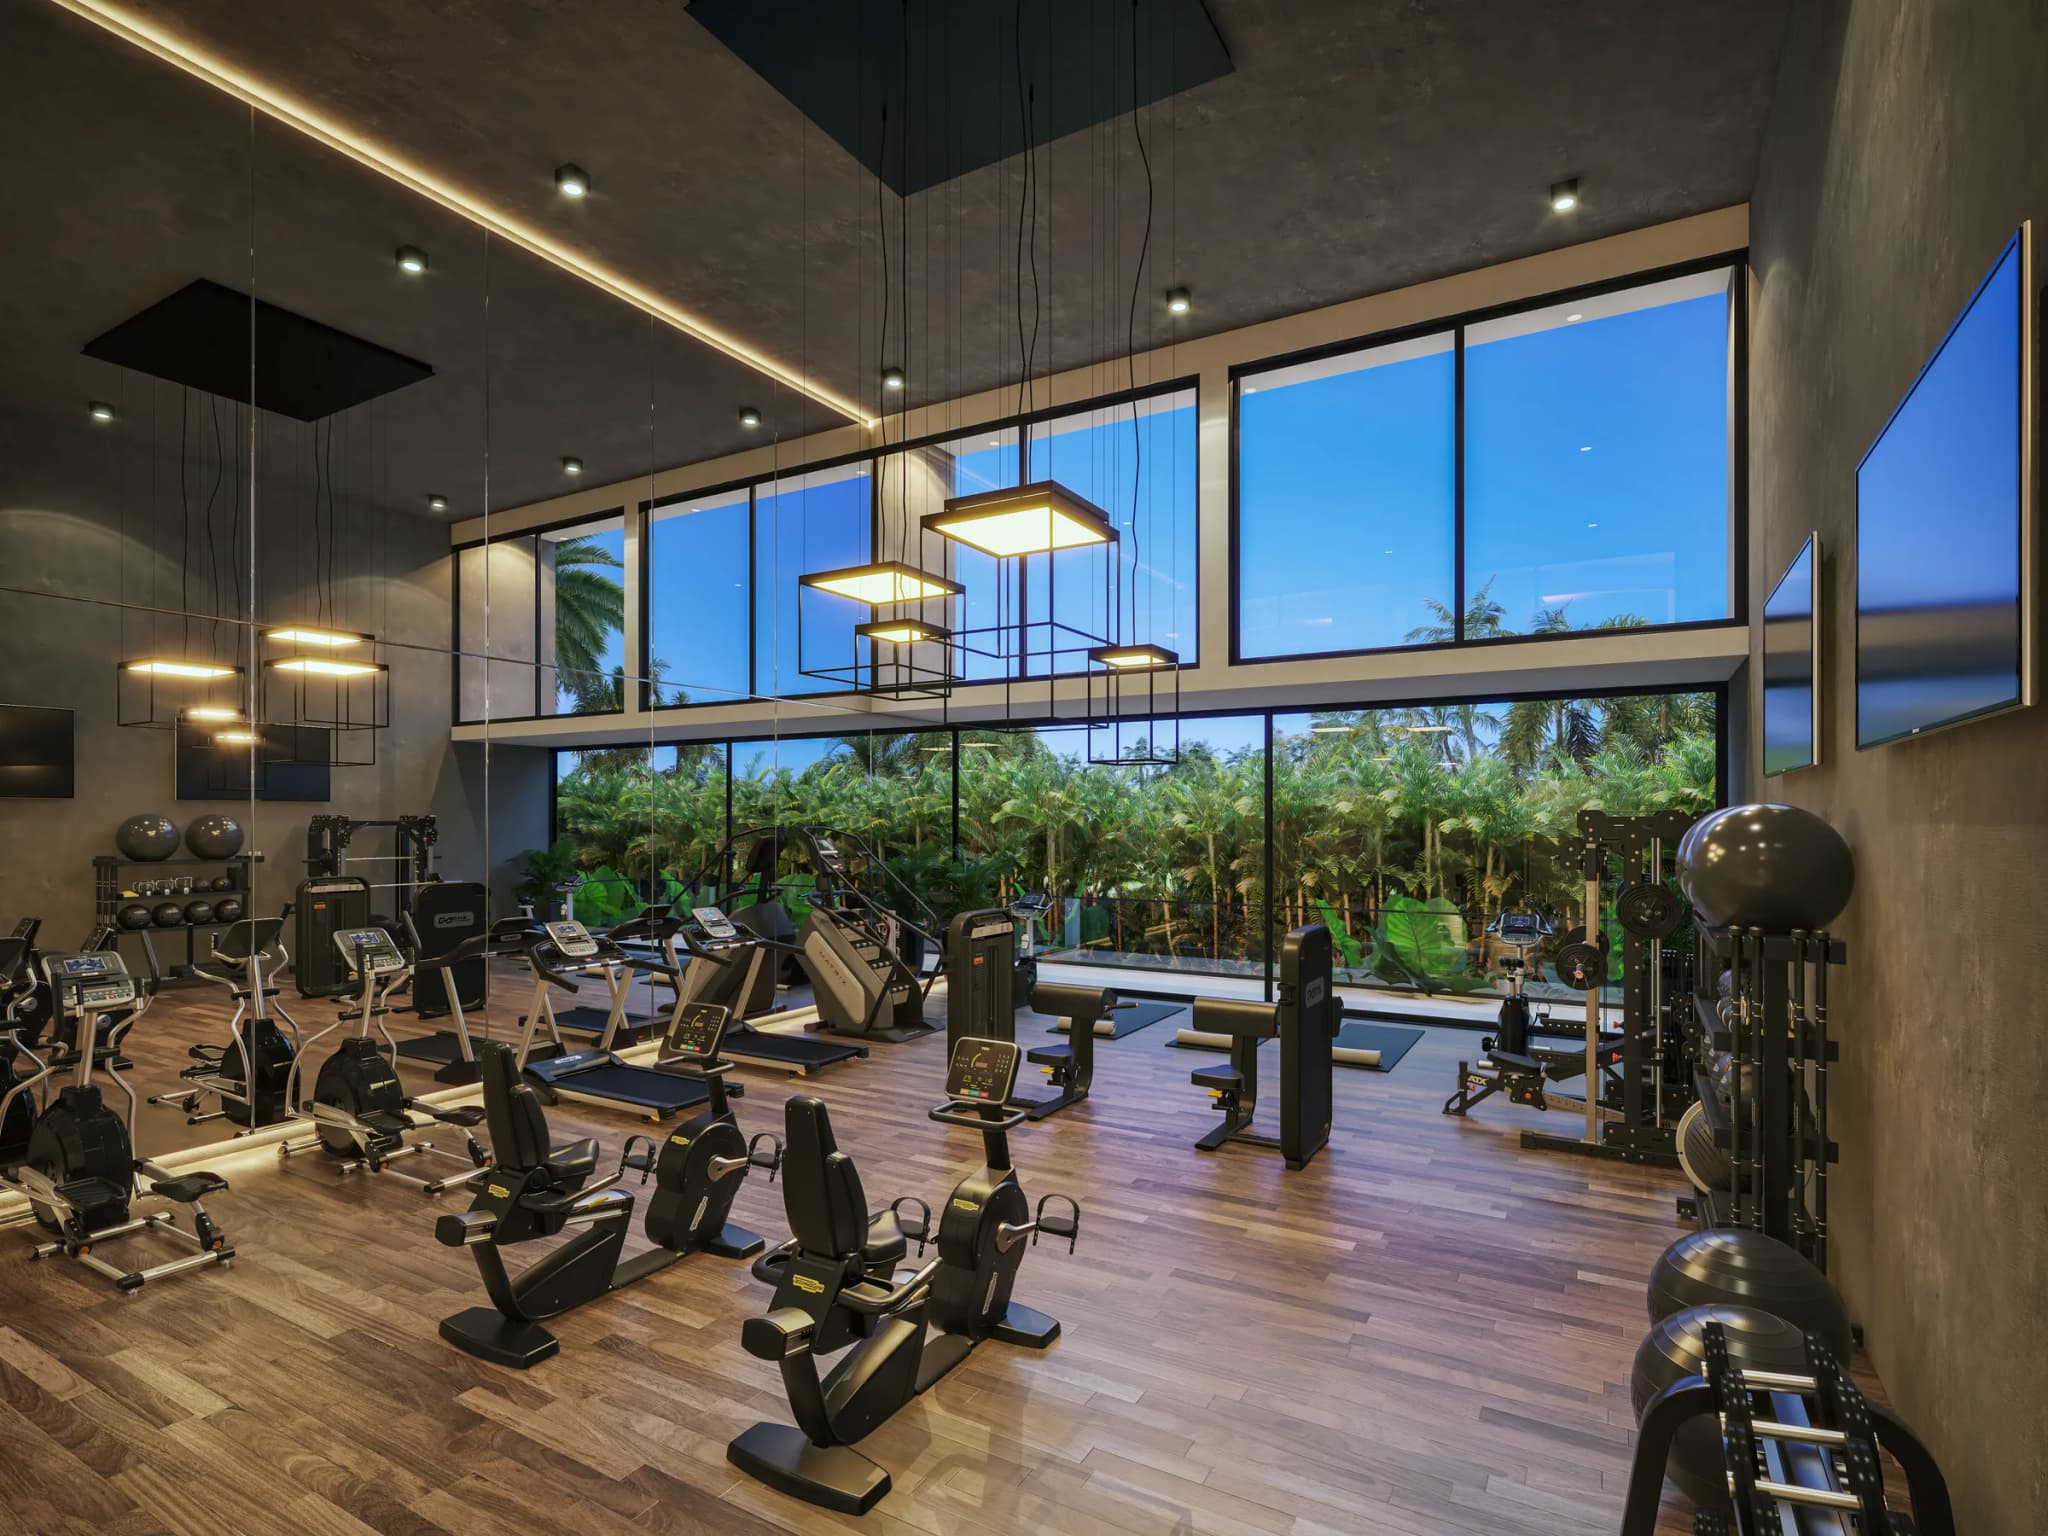
  • Gym with cardio machines facing a large window onto the greenery
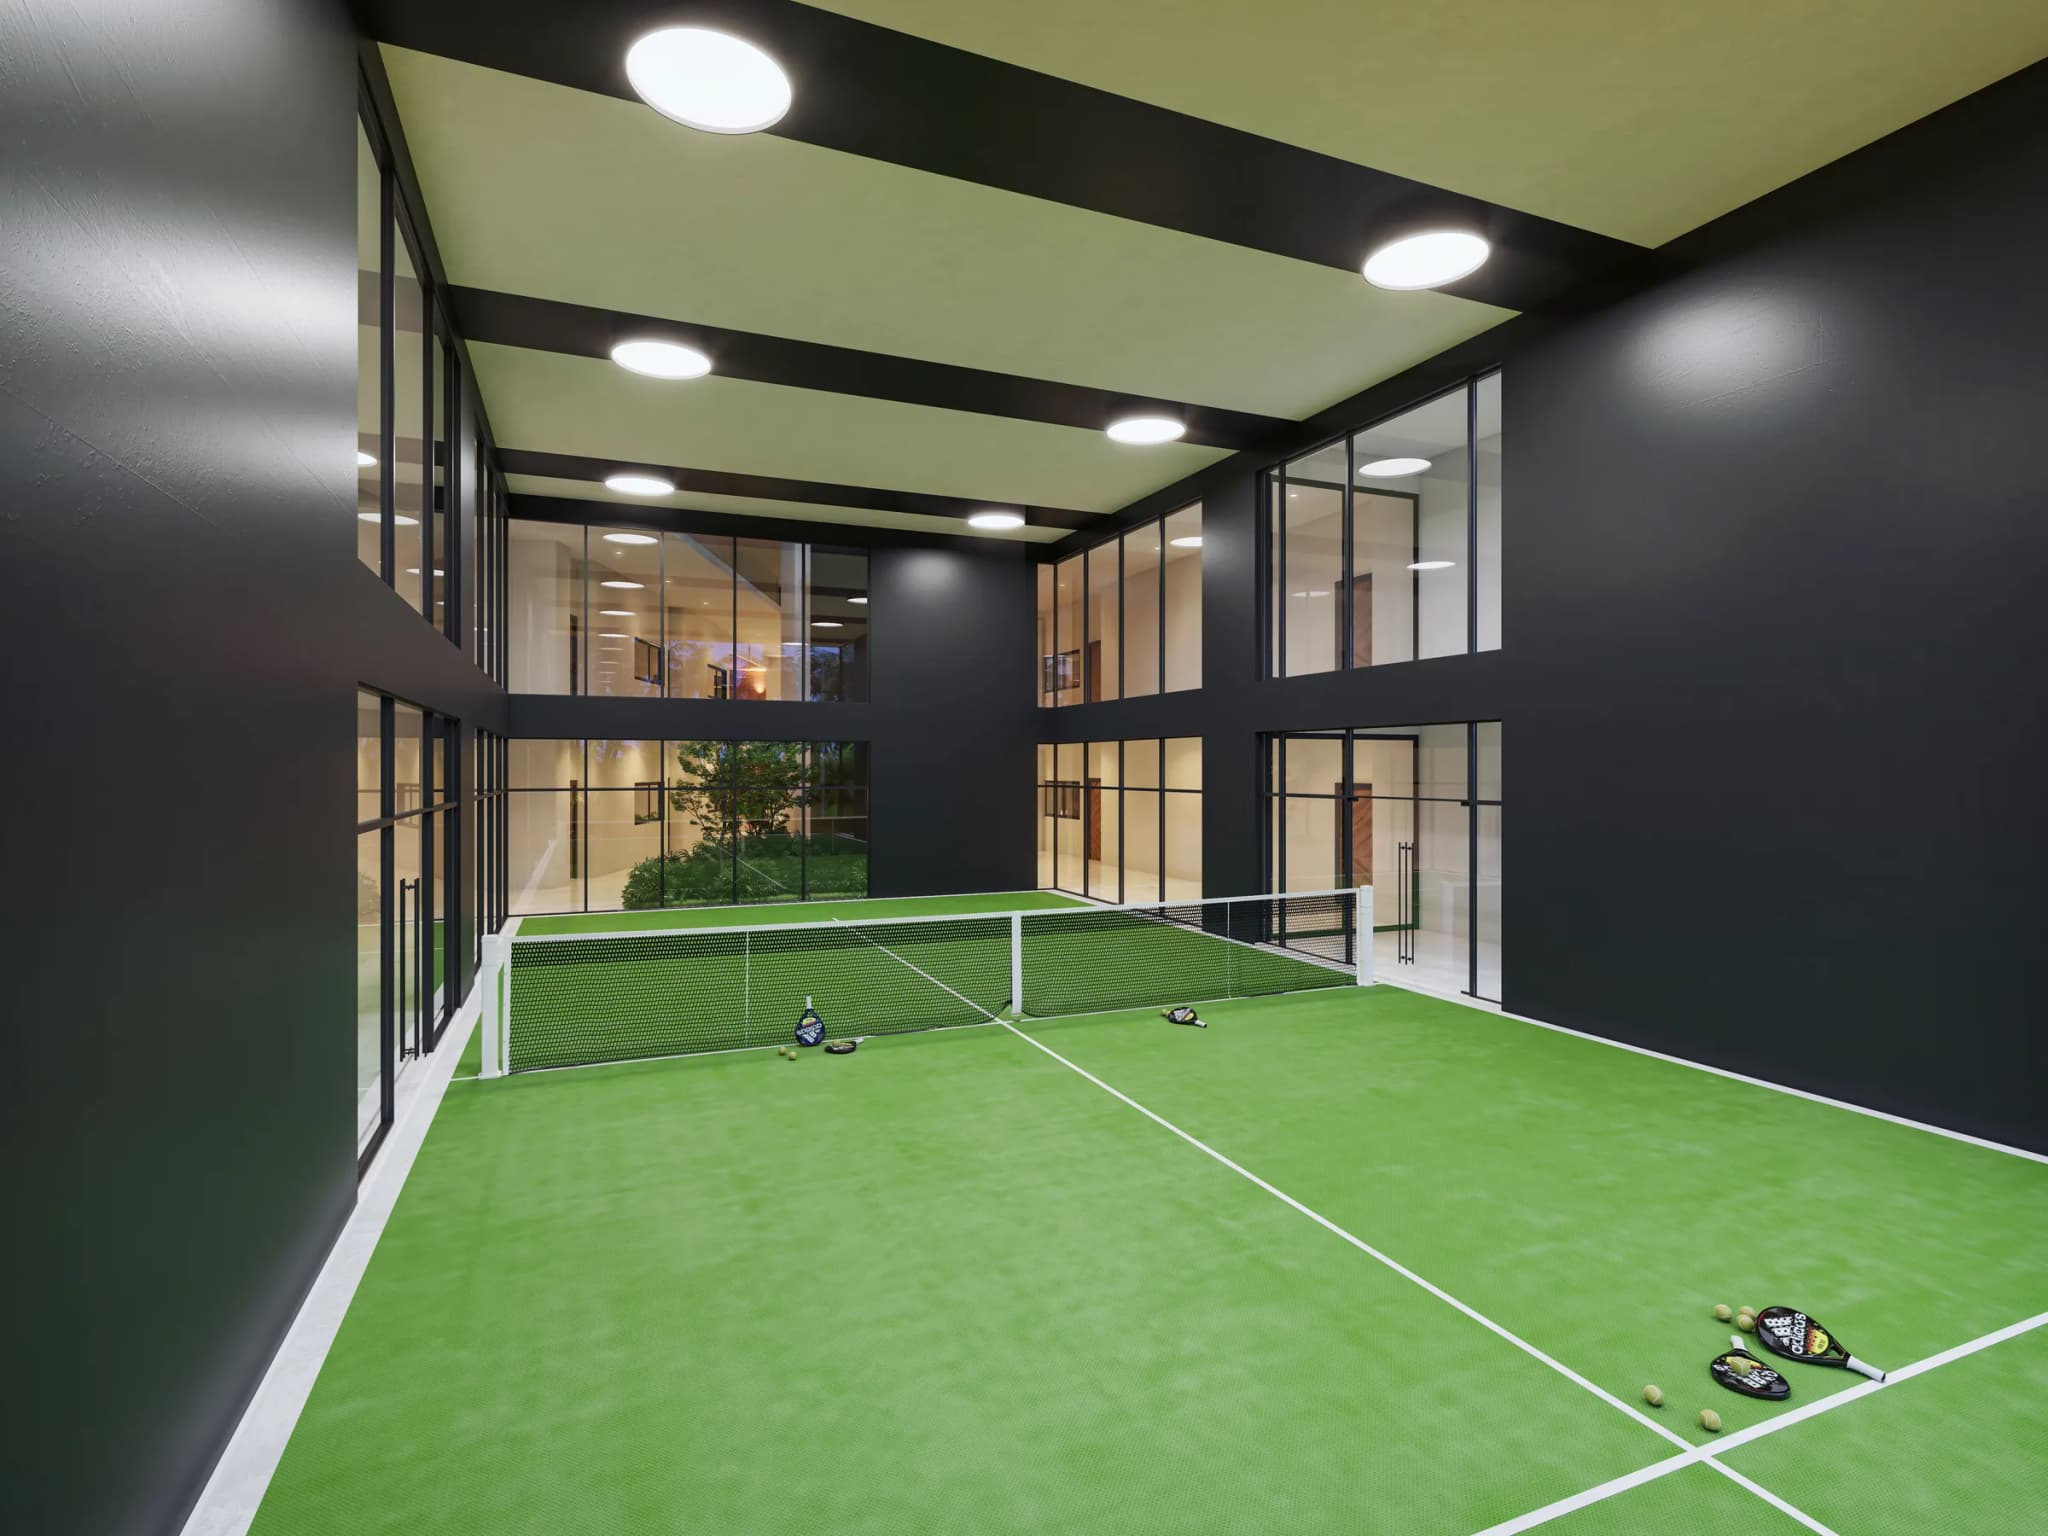
  • Covered double-height padel court with glass walls
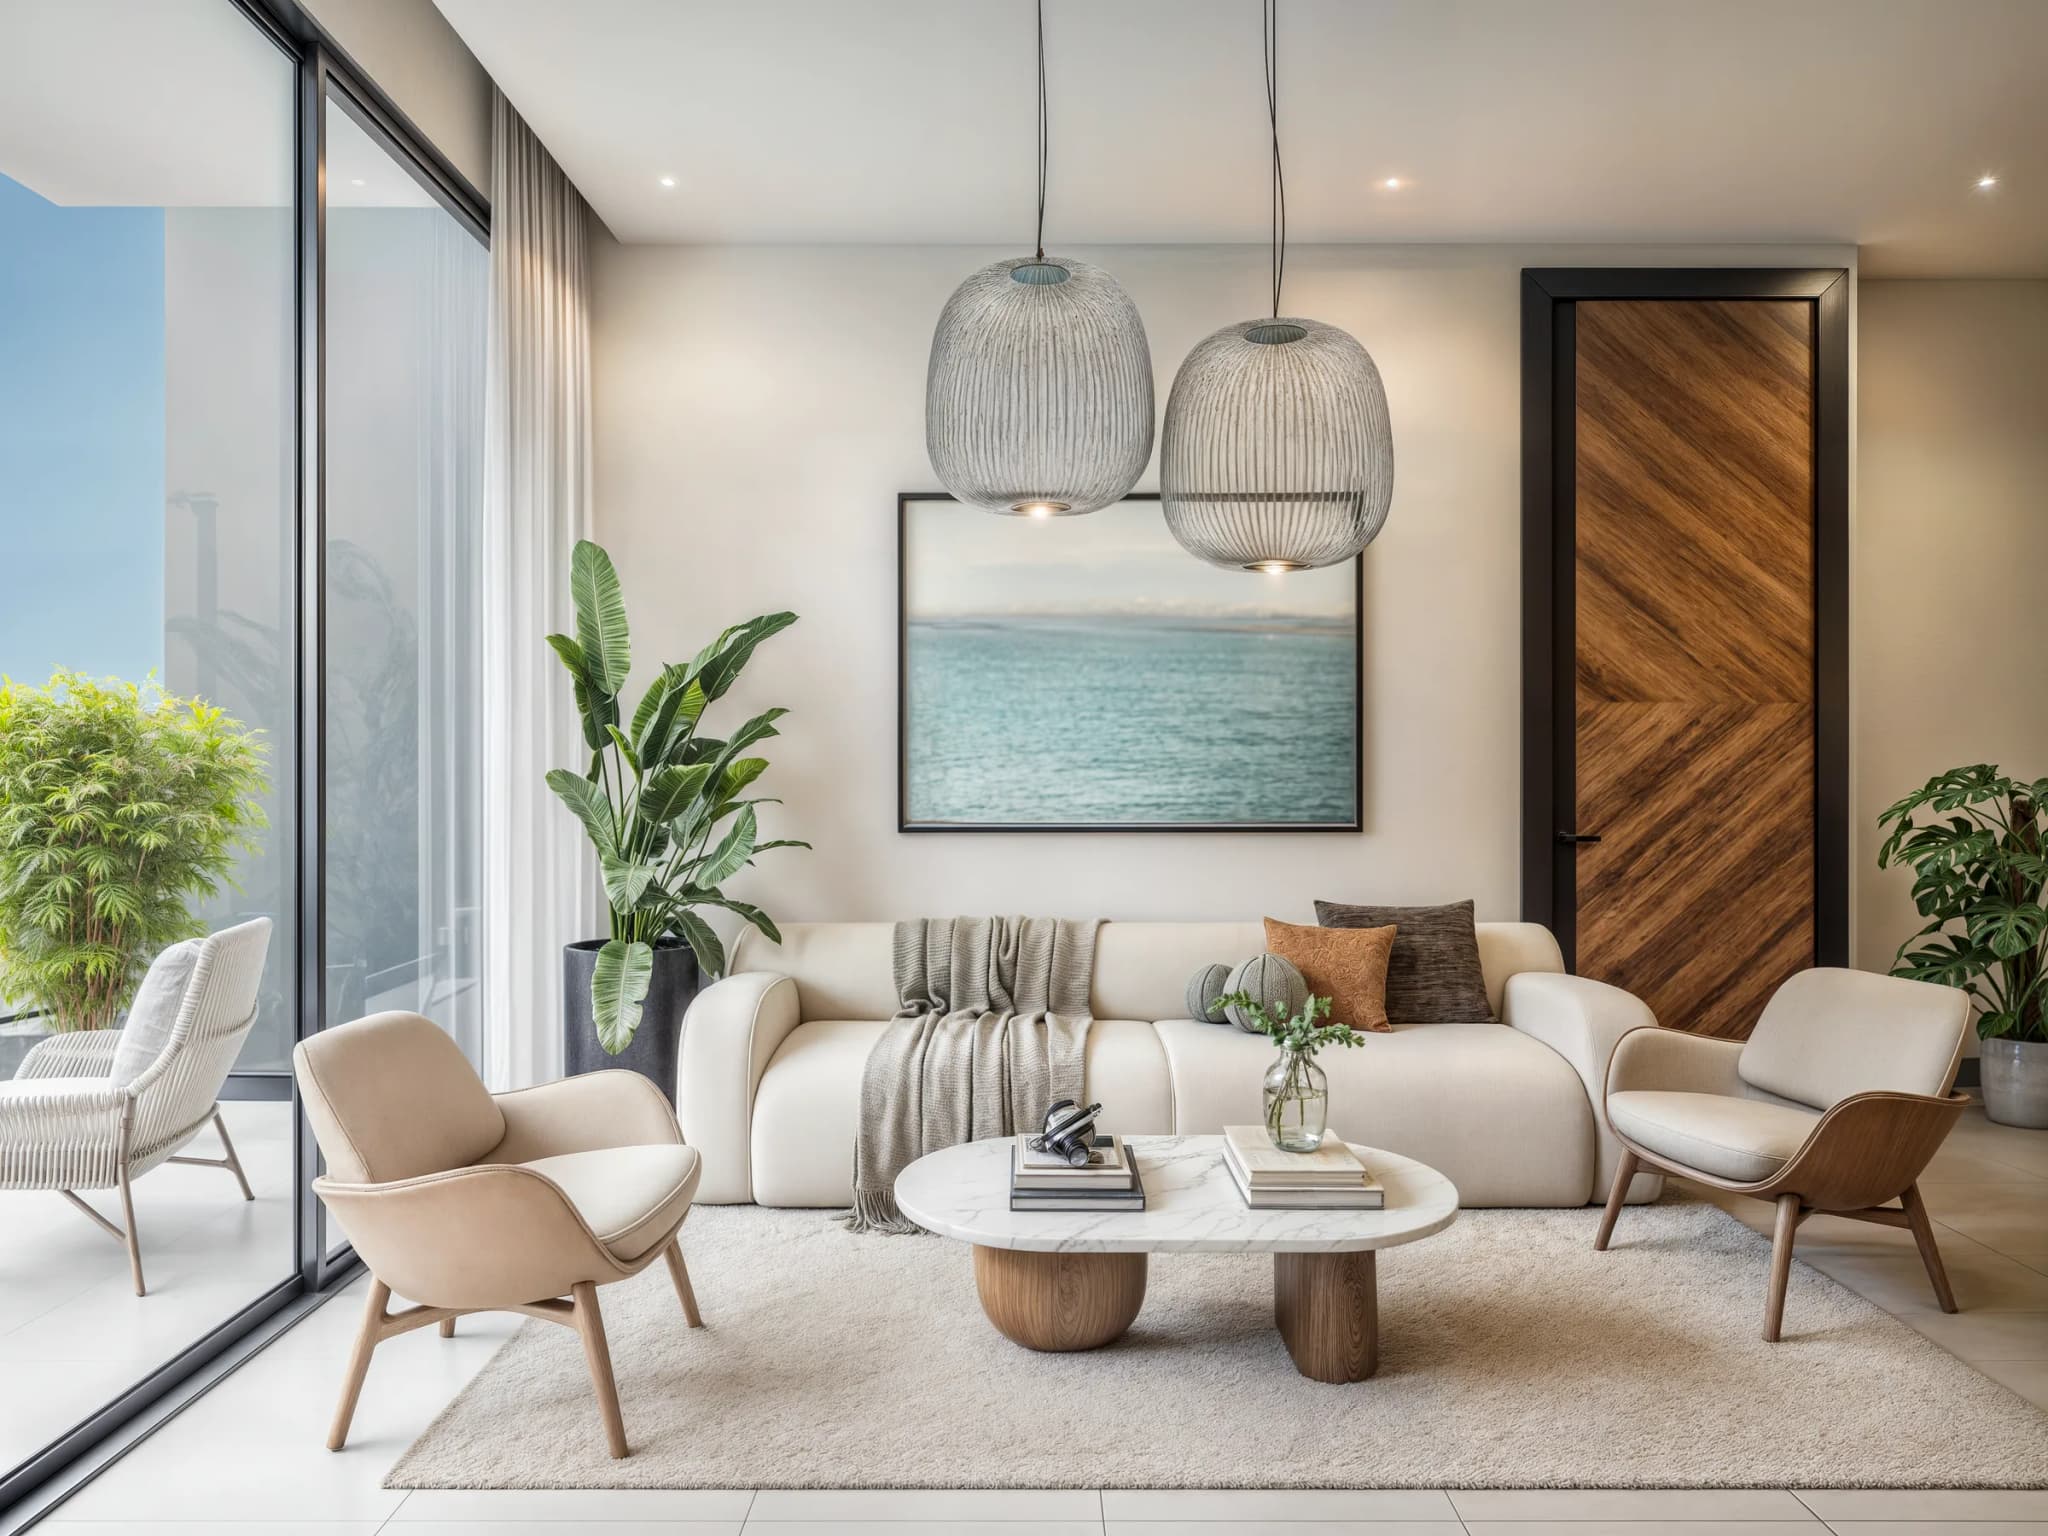
  • Living room of a Type A apartment, with a large window onto the terrace
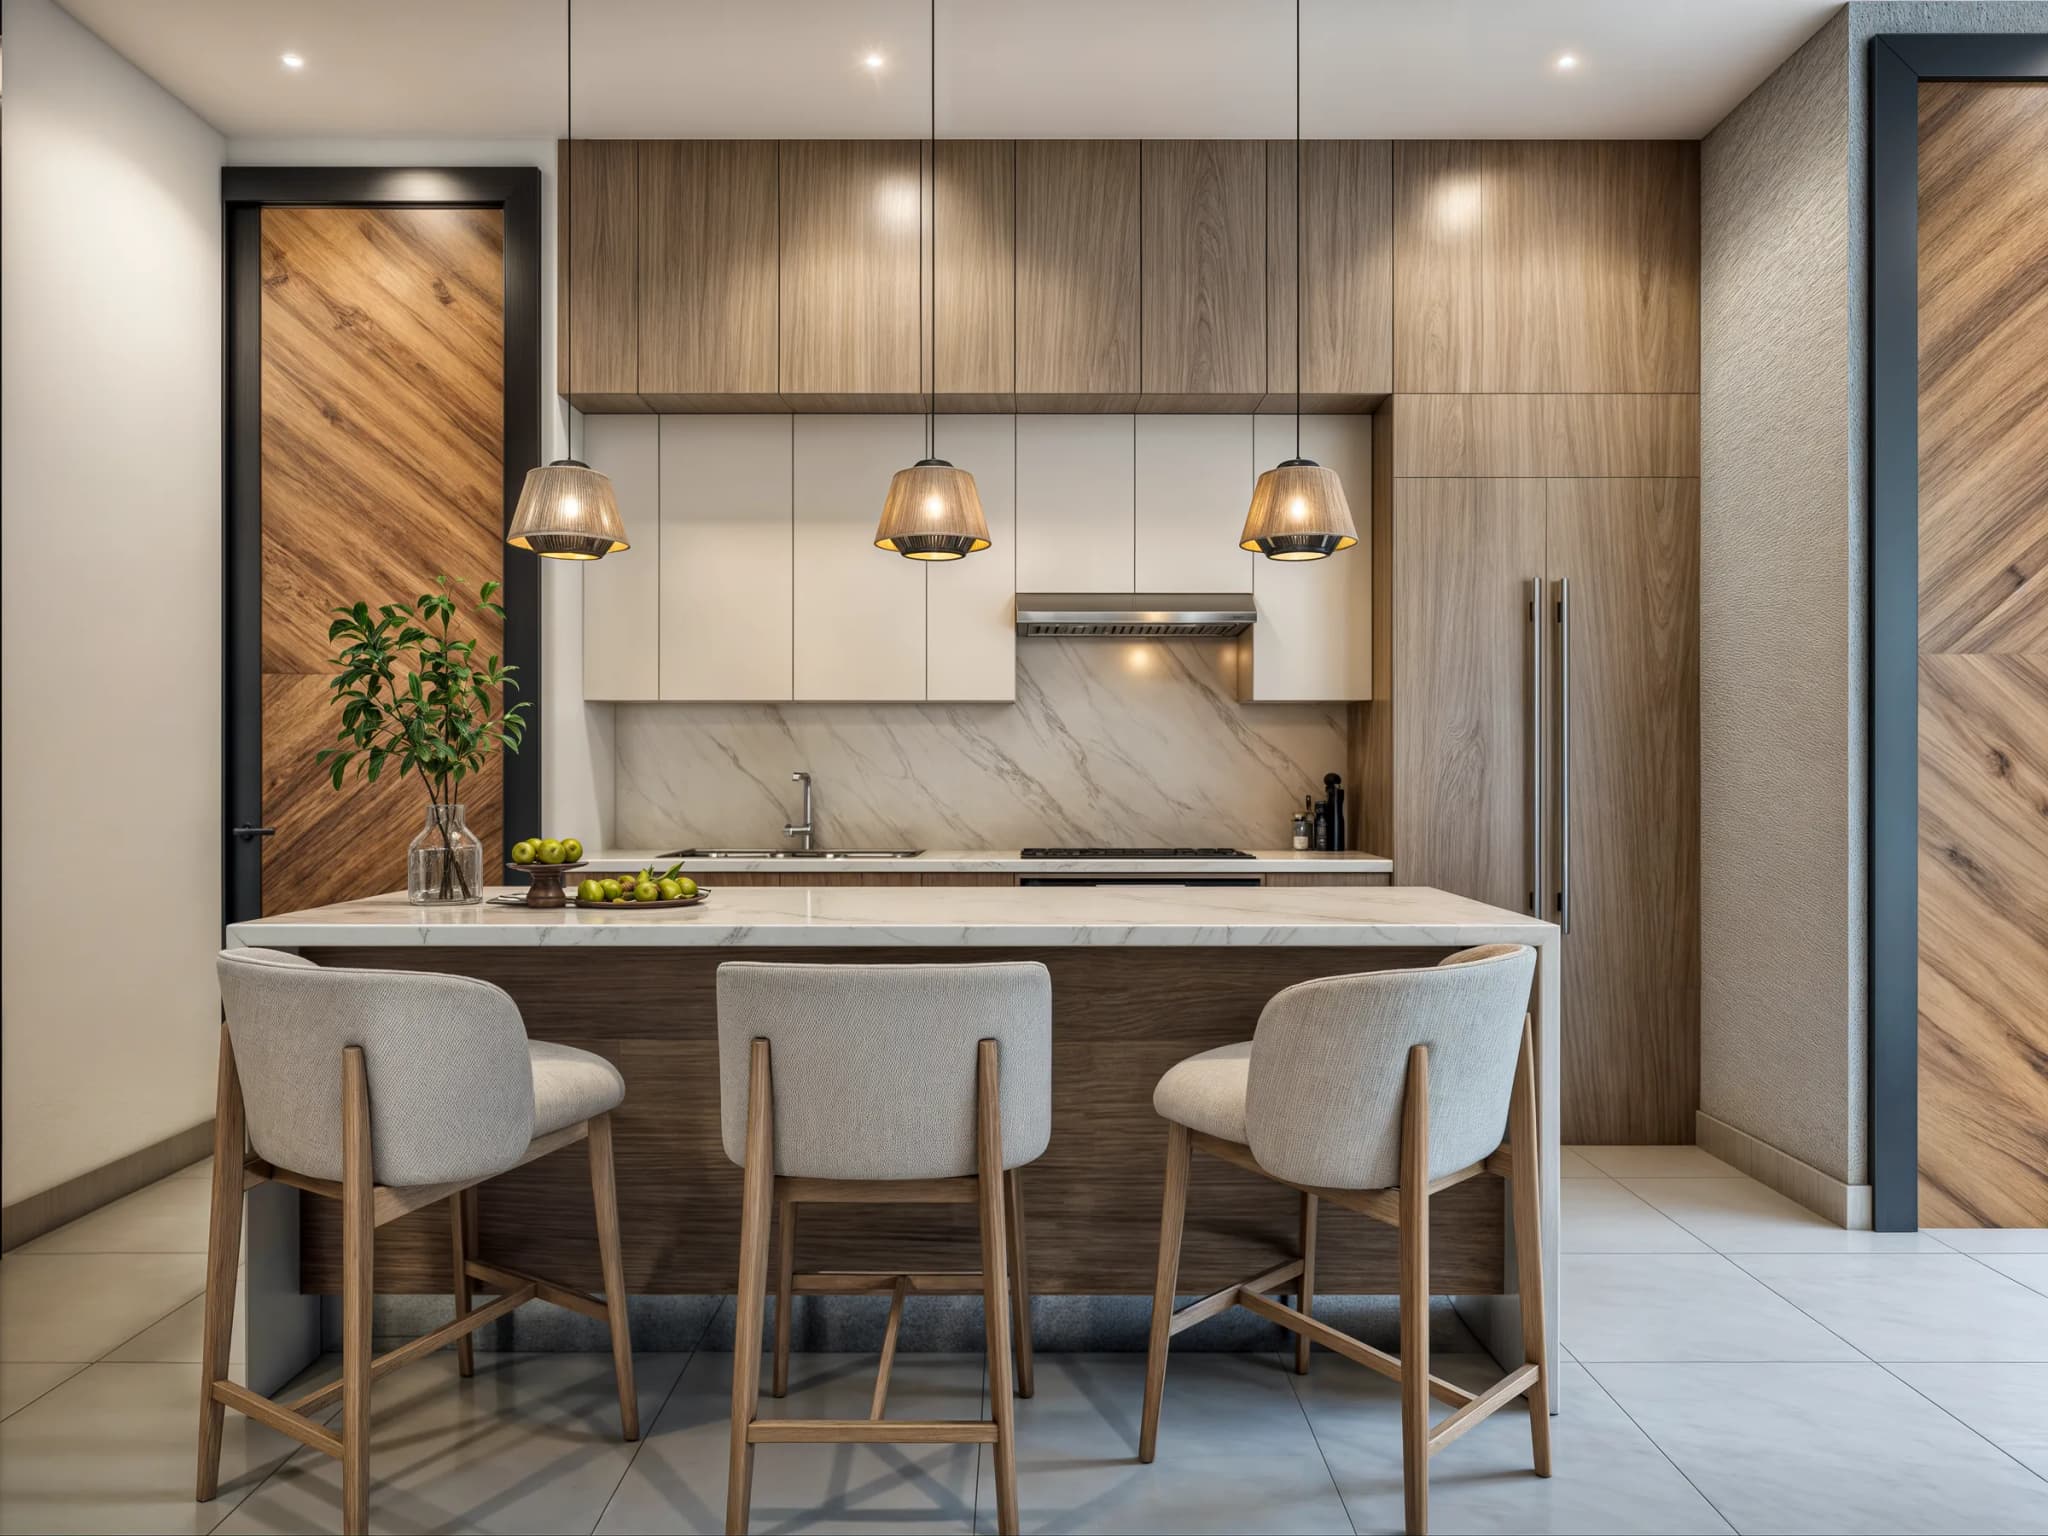
  • Type A apartment kitchen with an island and bar stools
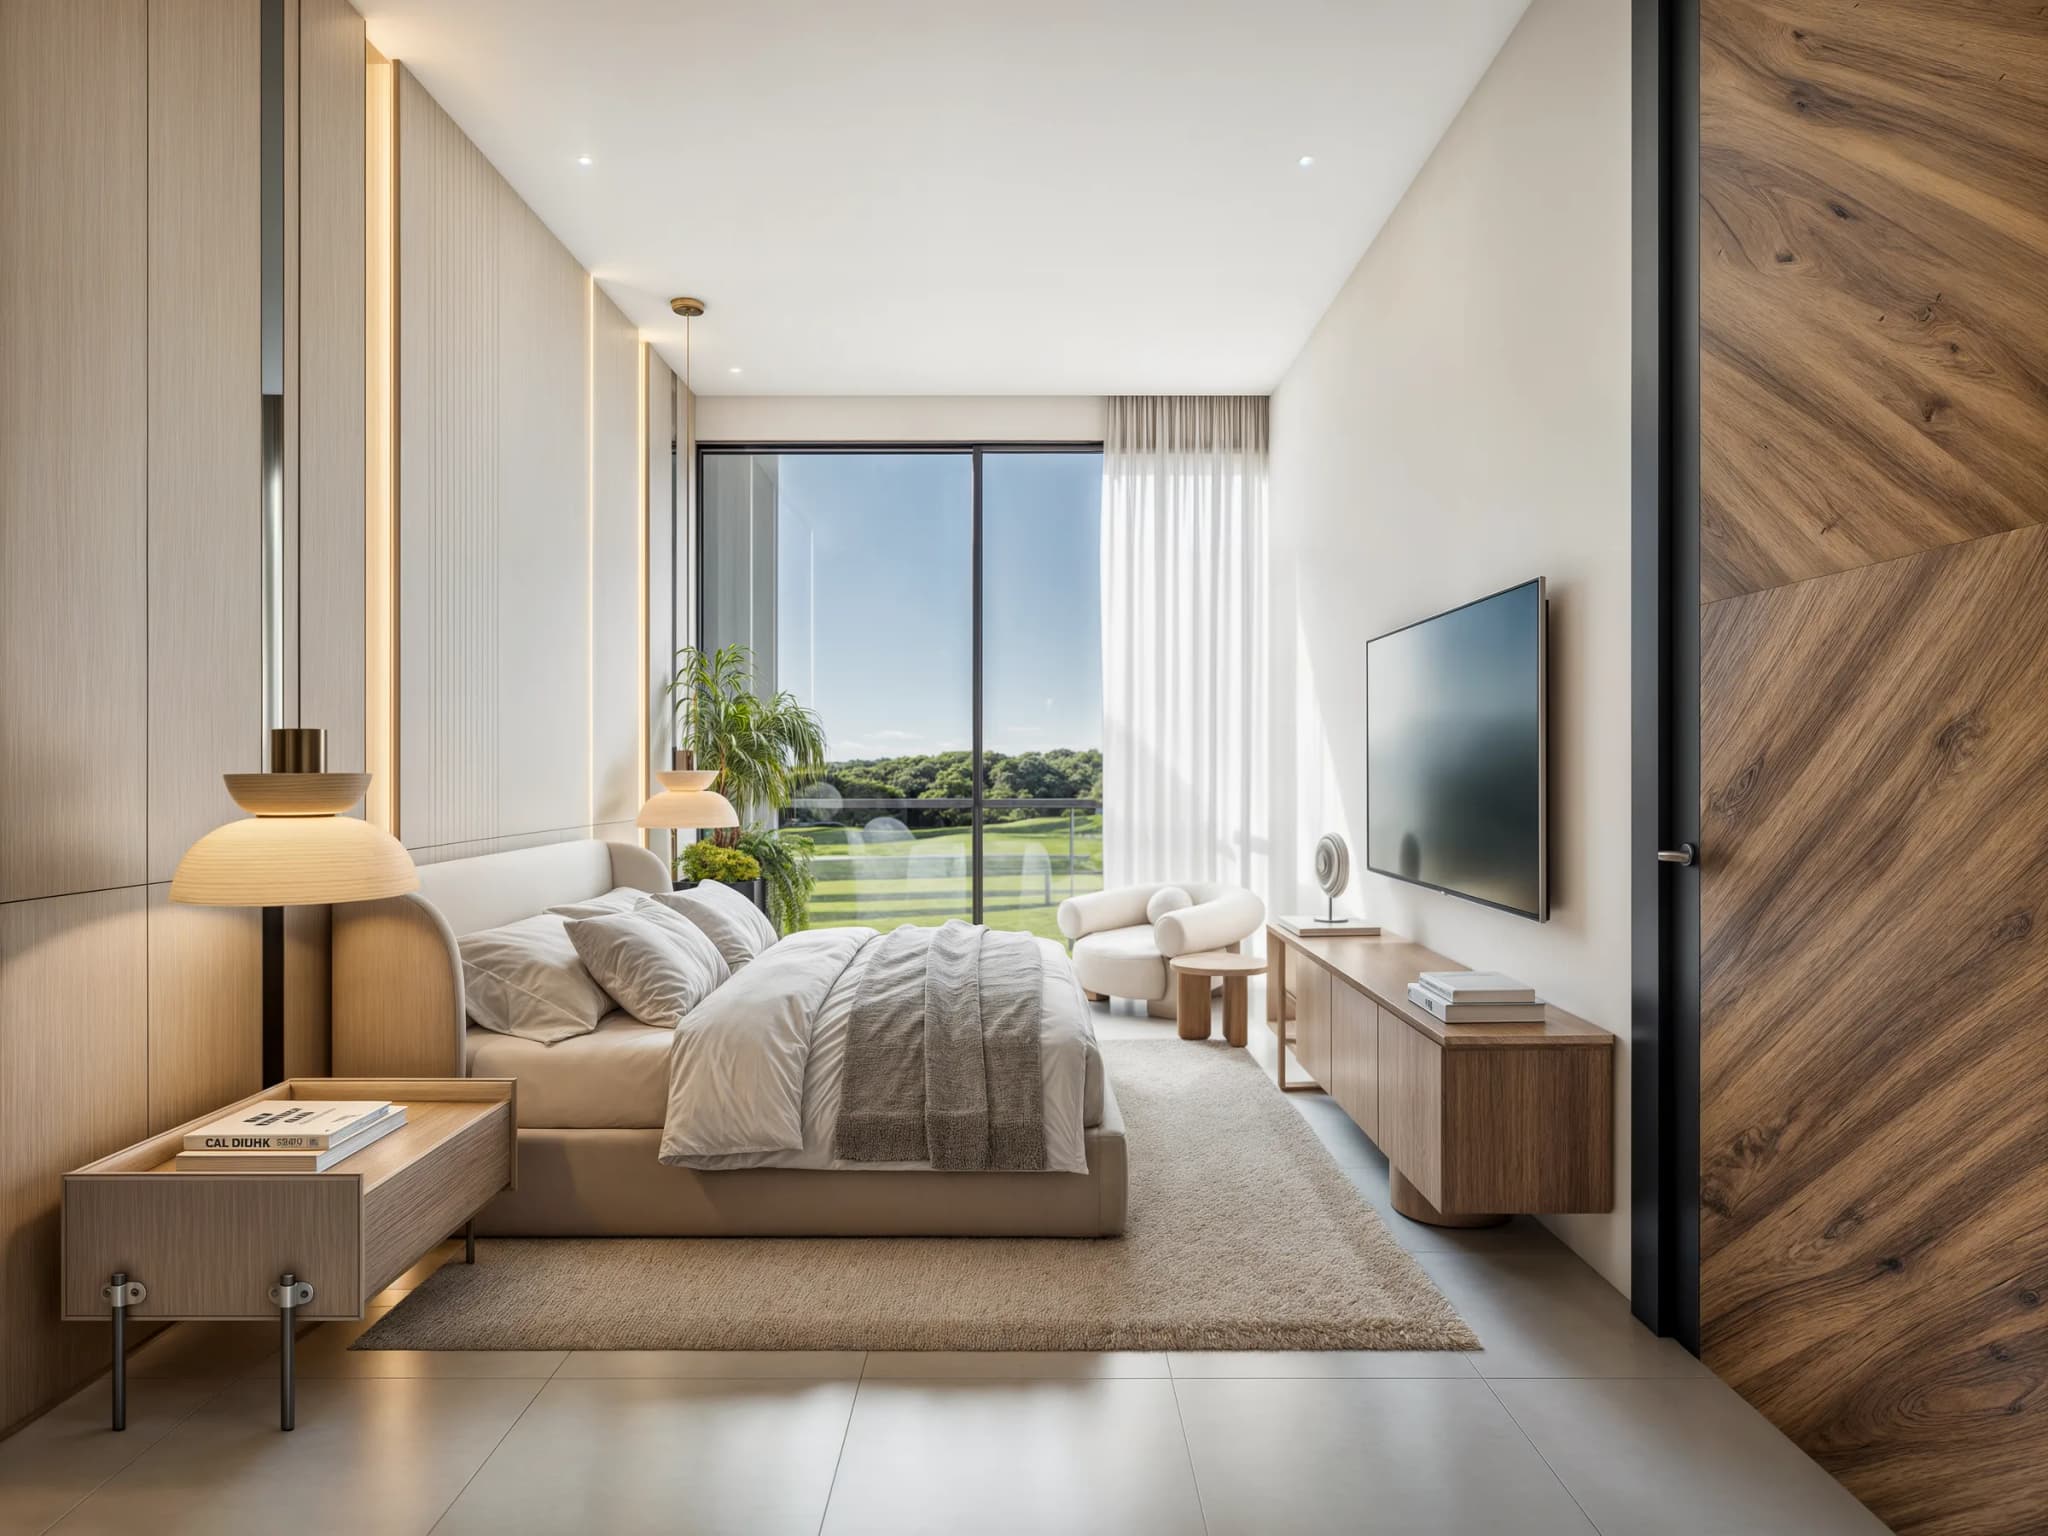
  • Type B apartment bedroom with a large window looking onto the golf course

Location

Cap Cana, La Altagracia
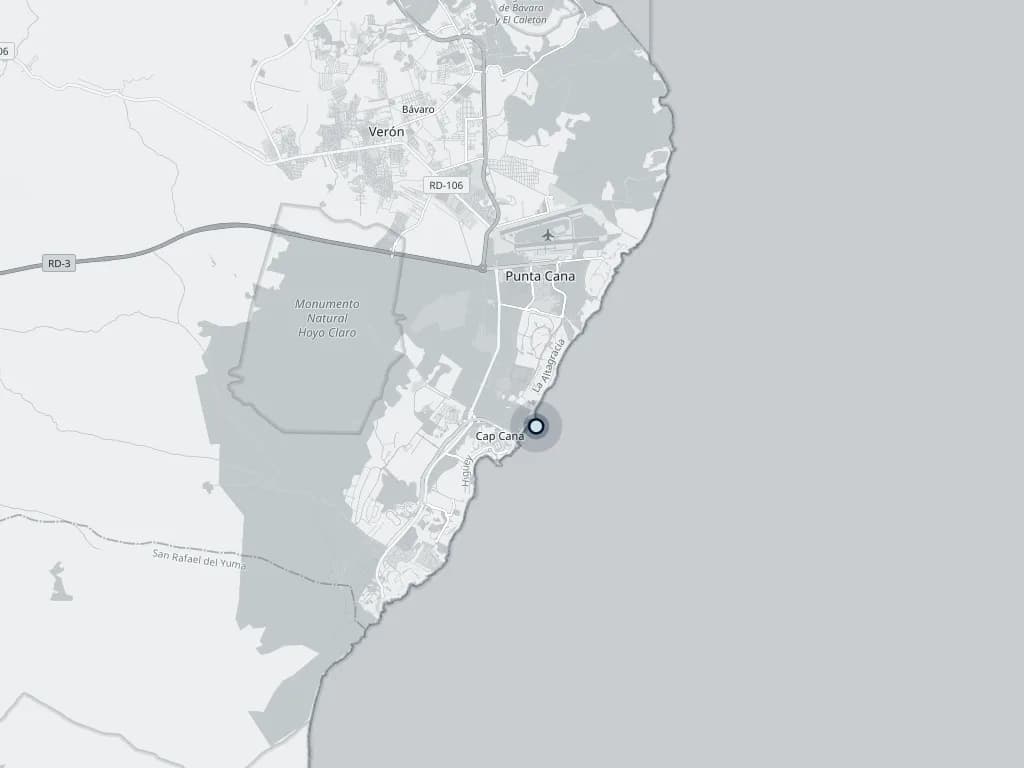
Cap Cana, La Altagracia · Approximate location of the destination, not of the plot.© OpenStreetMap contributorsView on Google Maps ↗

See the area: Cap Cana →

We reply within one business day.

Let's talk
Aura del Mar · Golf-side apartments in Cap Cana