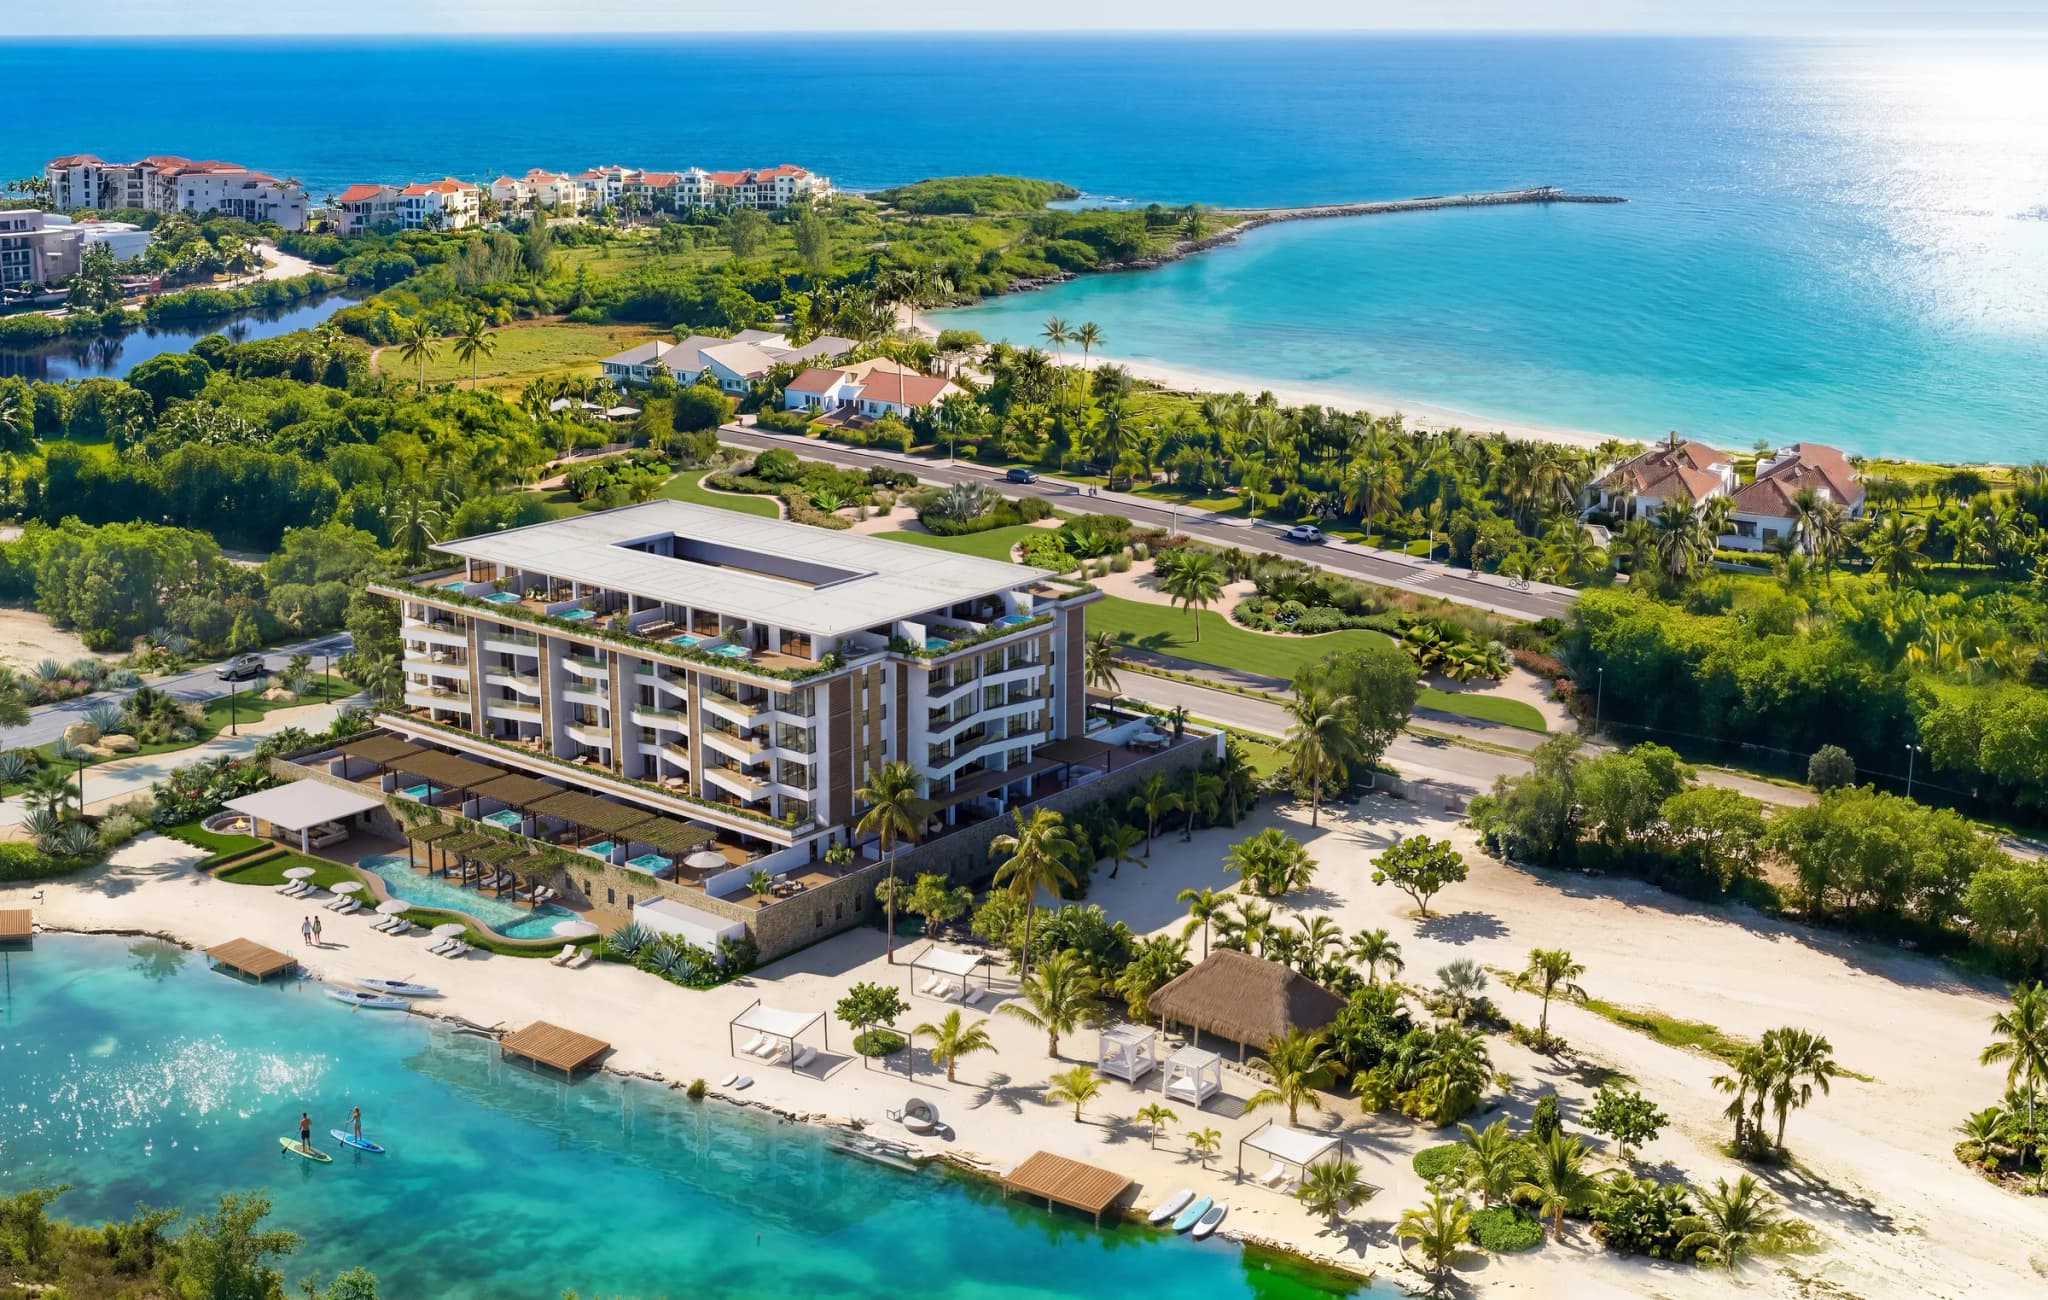
Featured
Bonita Beach
From$356,000
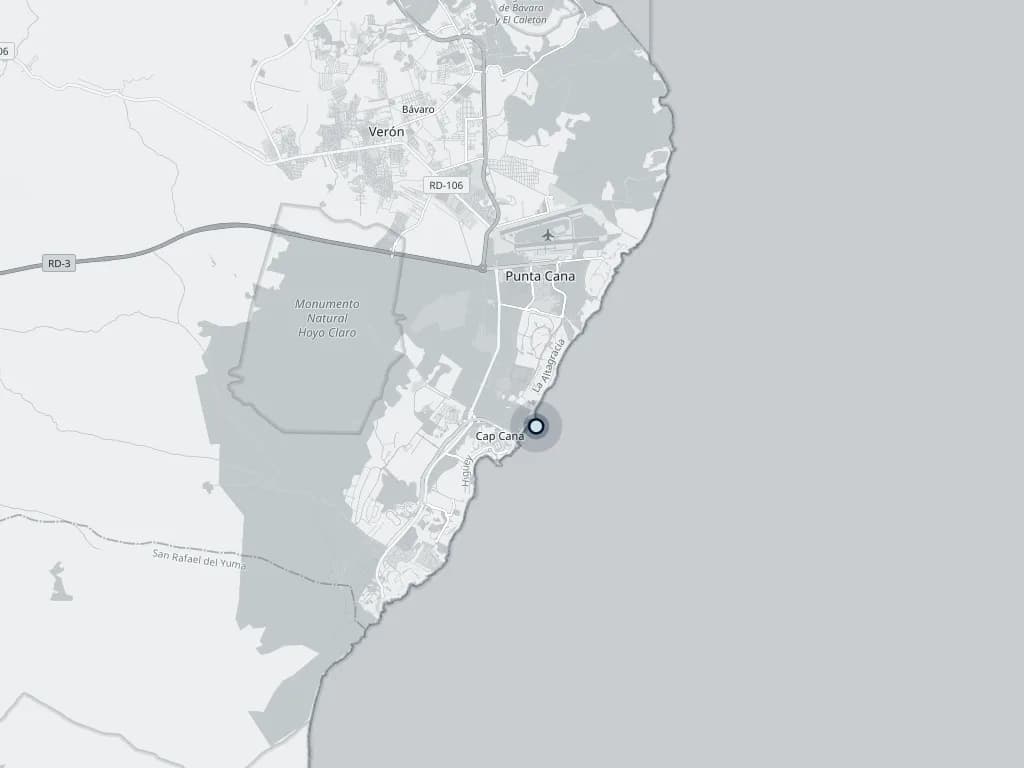
Cap Cana, La Altagracia
- Bedrooms
- 1 – 4
- Total area
- 84 – 555 m²
View project
Cap Cana Village, Cap CanaNinety lakefront apartments in two towers in Cap Cana Village, from one to three bedrooms.
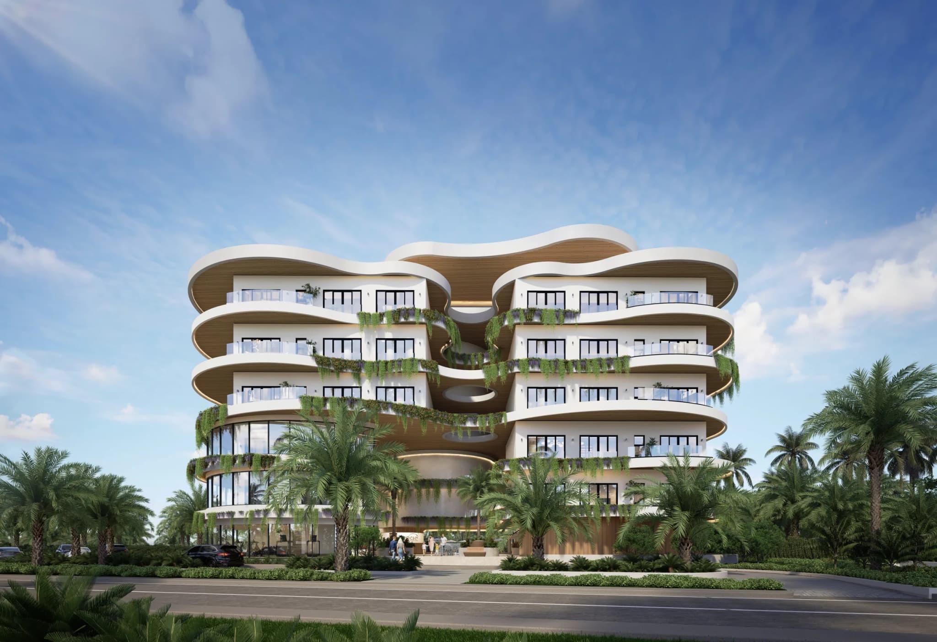
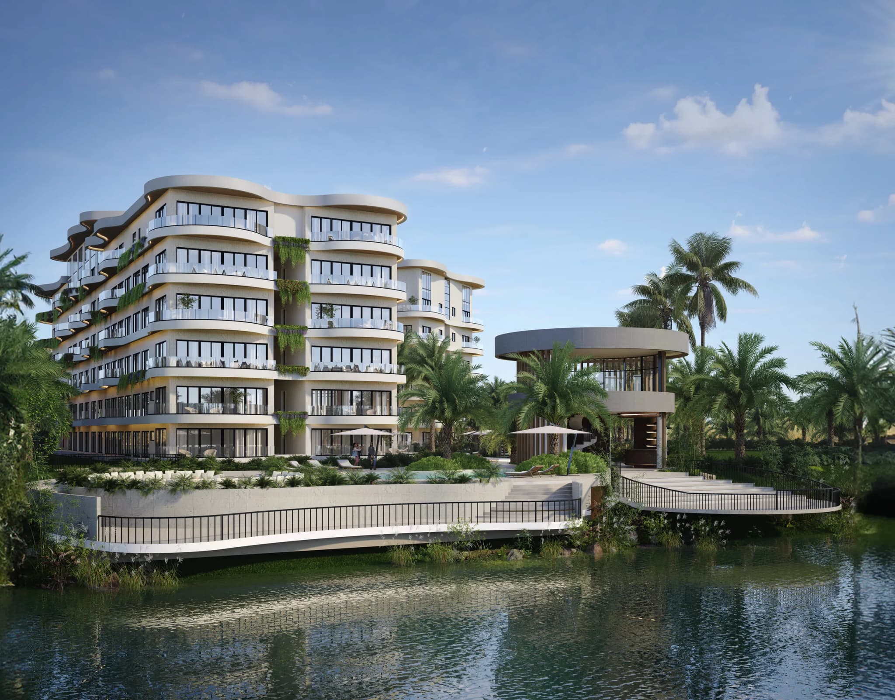
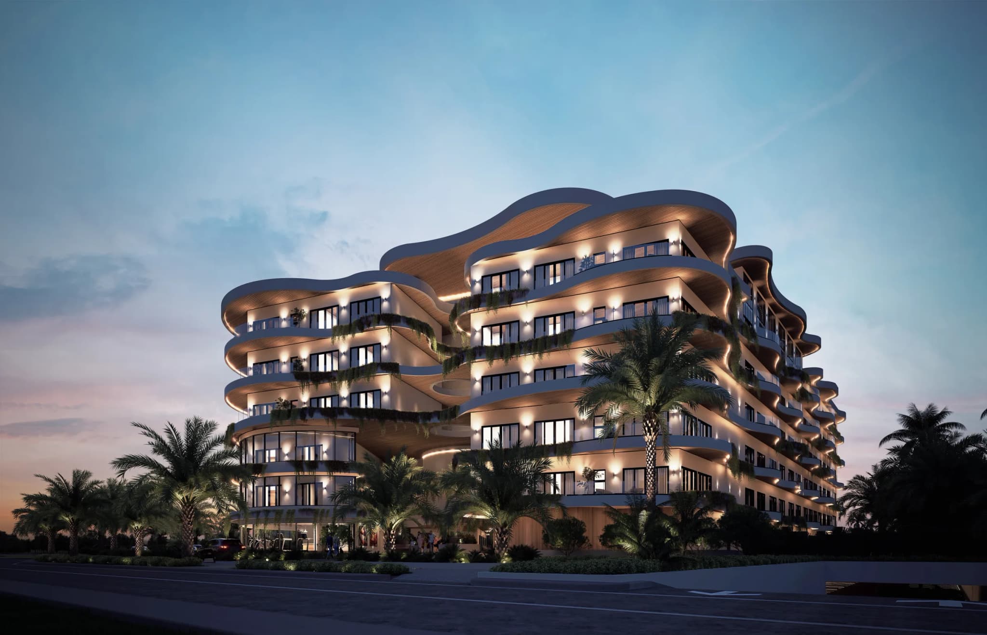
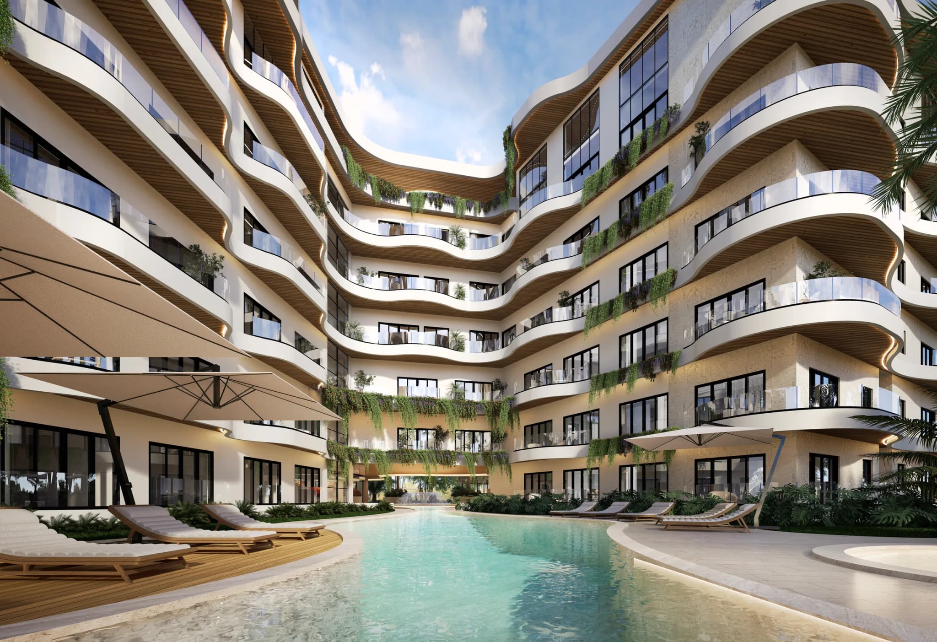
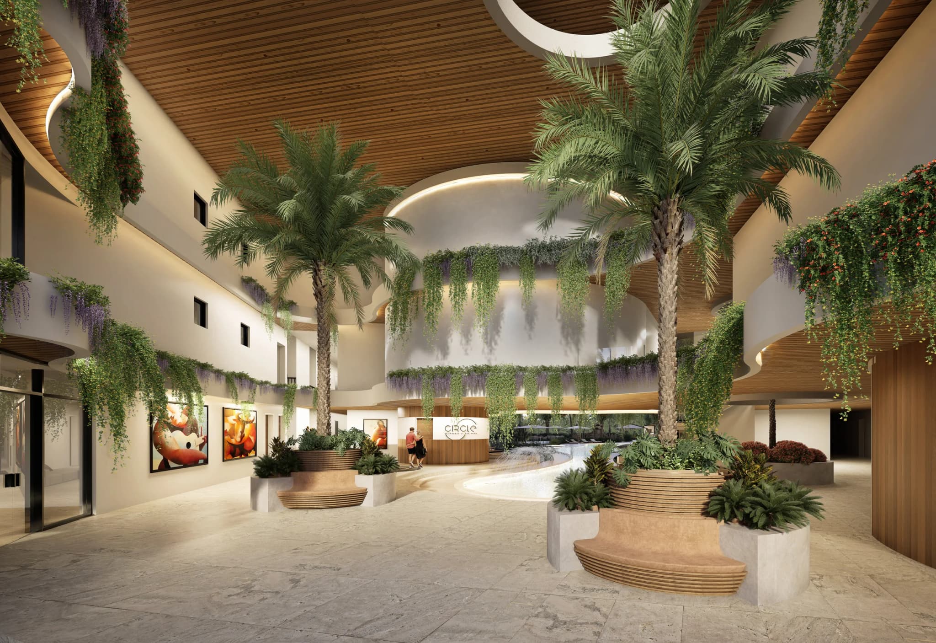
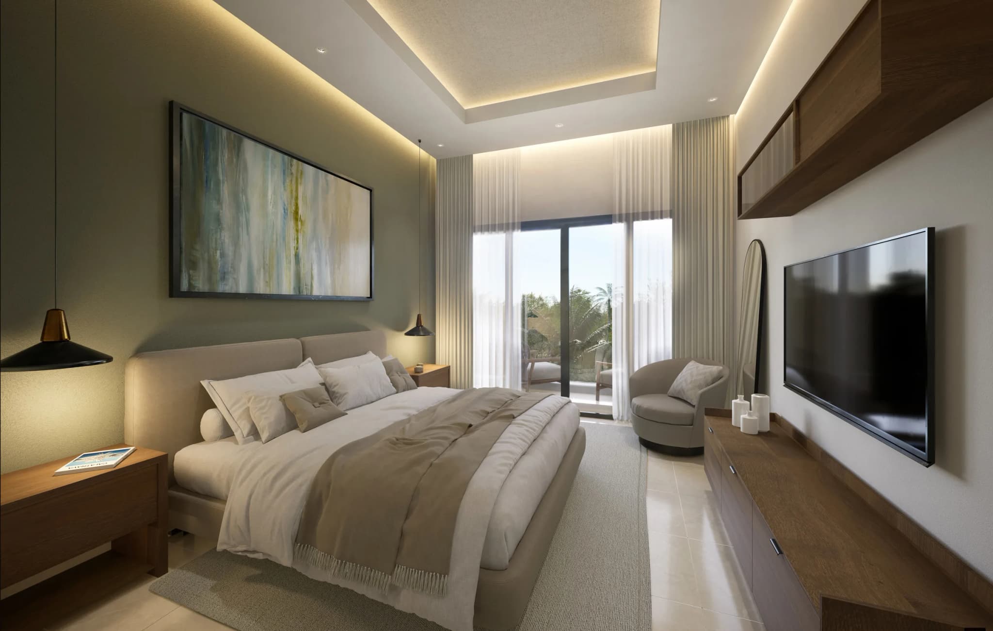
Circle Residences is a residential development in Cap Cana Village, built on an 8,545 m² lot facing a lake. It consists of two towers of up to six storeys joined by a double-height lobby, with curved balconies on every facade and underground parking.
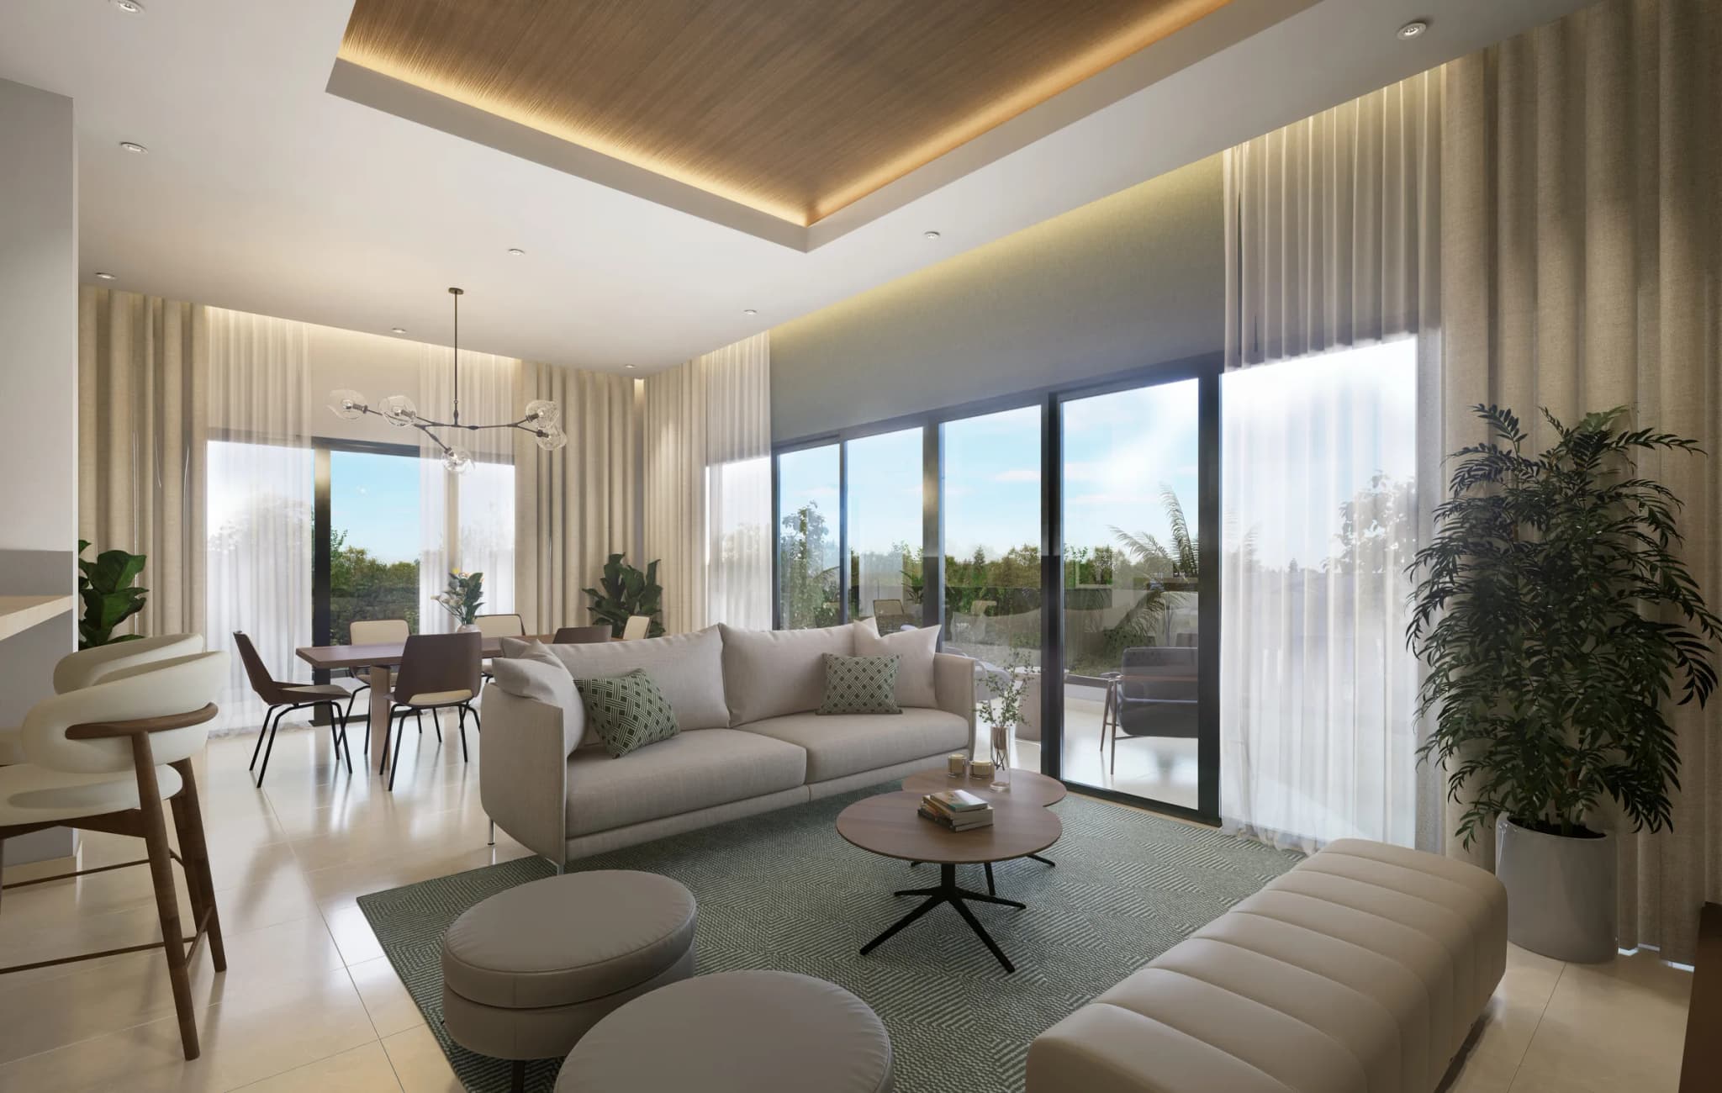
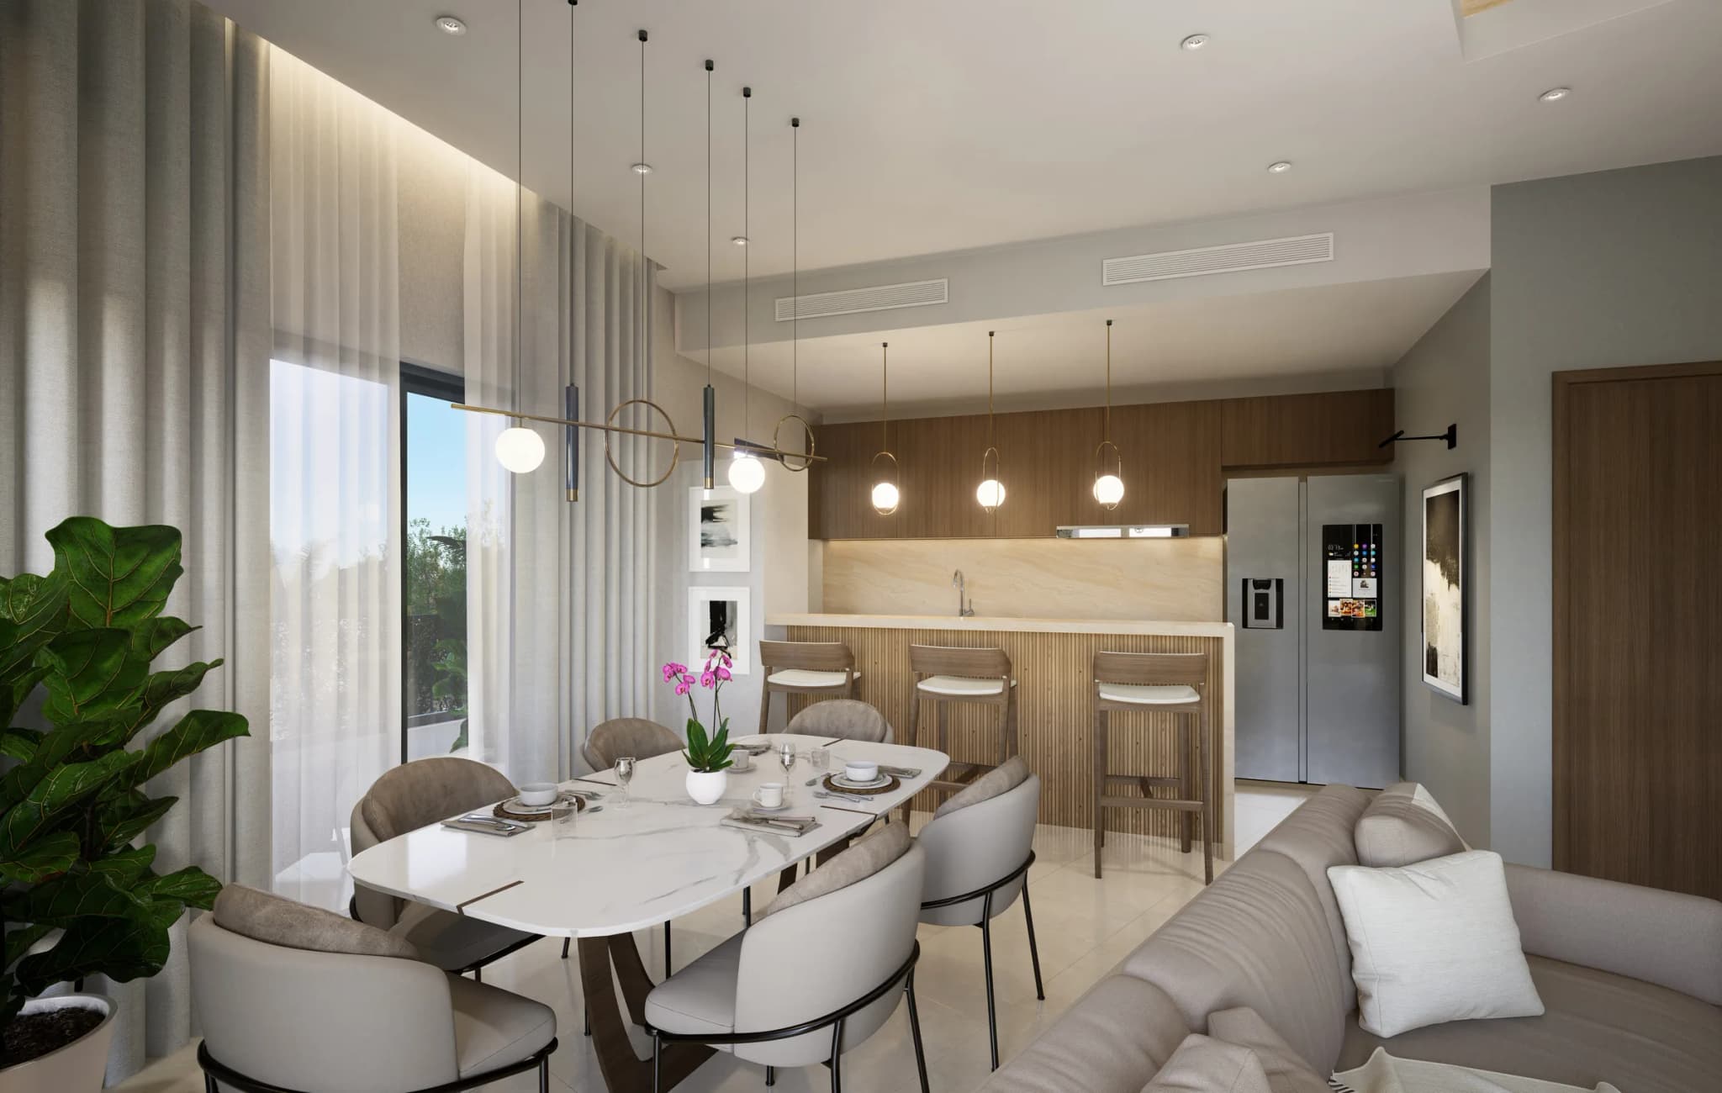
It holds 90 apartments. Most have one or two bedrooms, with interiors from 64 to 148 m²; the top floor has units with a private rooftop, one of them with three bedrooms. Every apartment has a balcony and one or two parking spaces depending on its size, and storage lockers in the basement are sold separately.
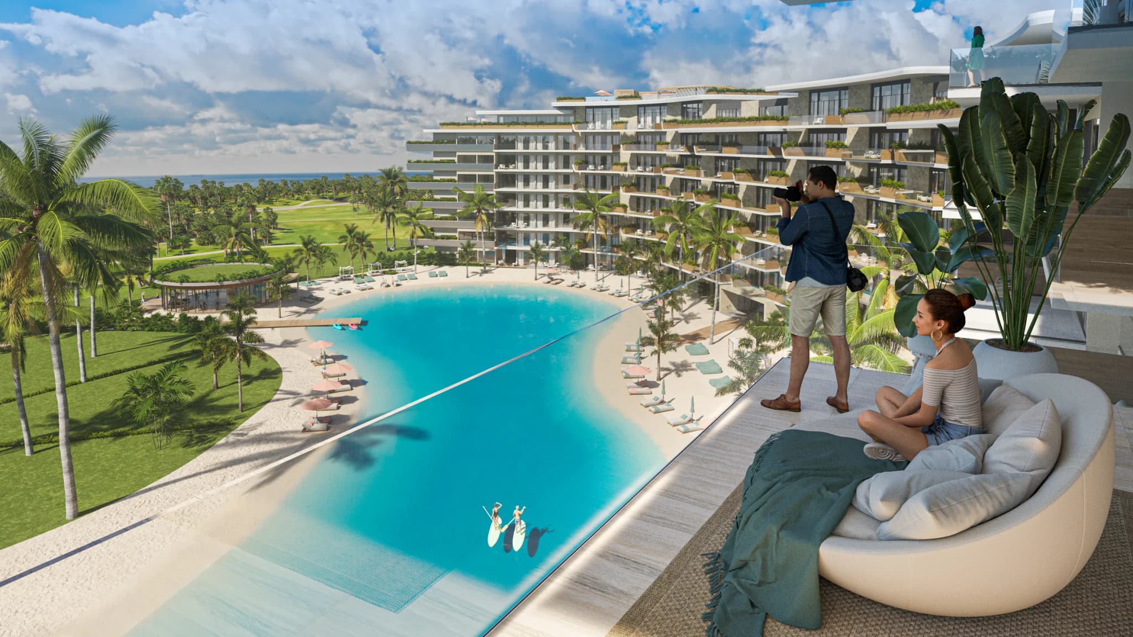
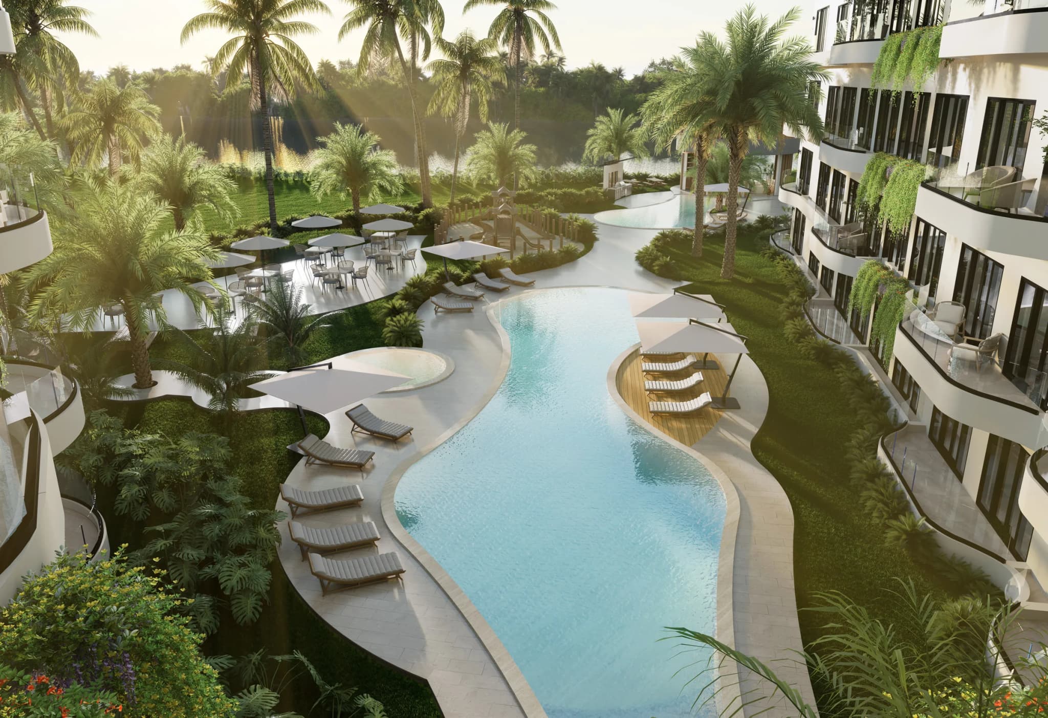
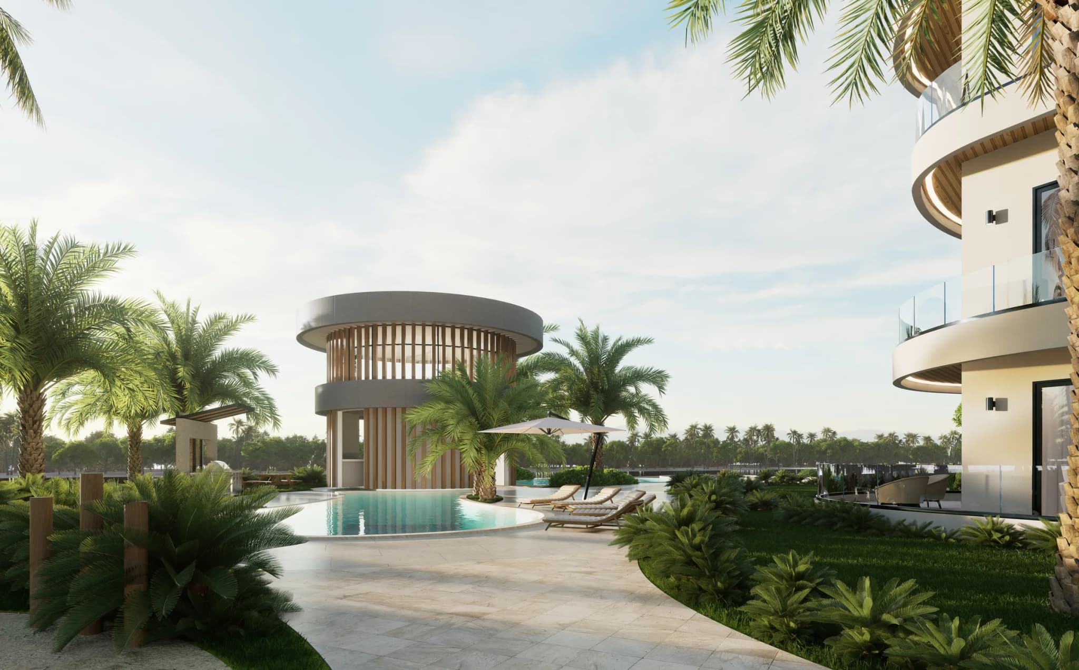
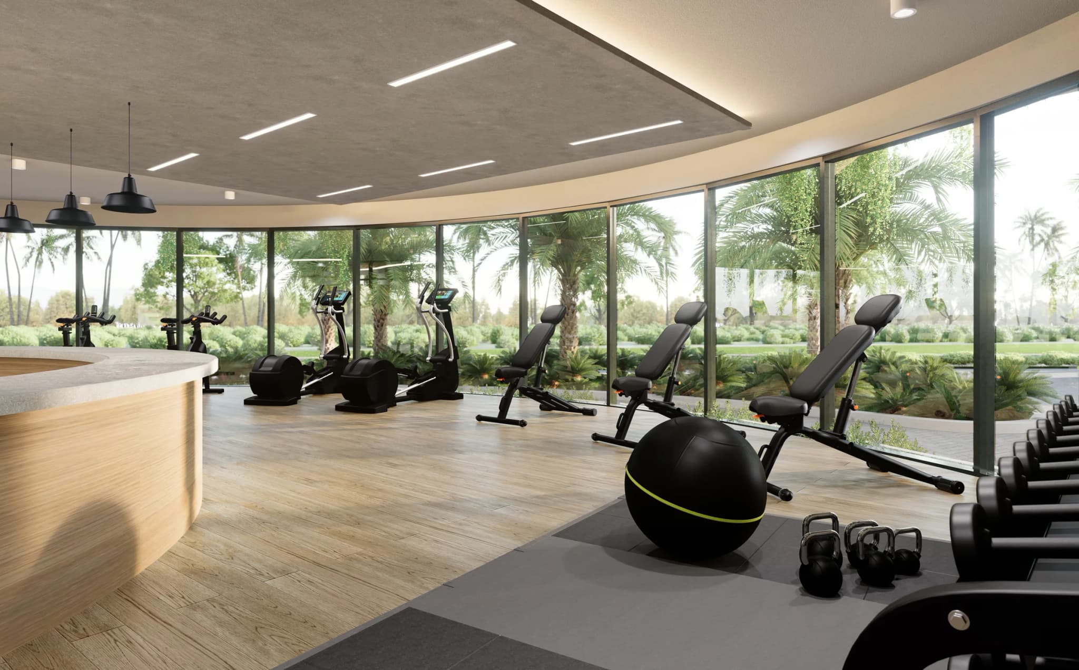
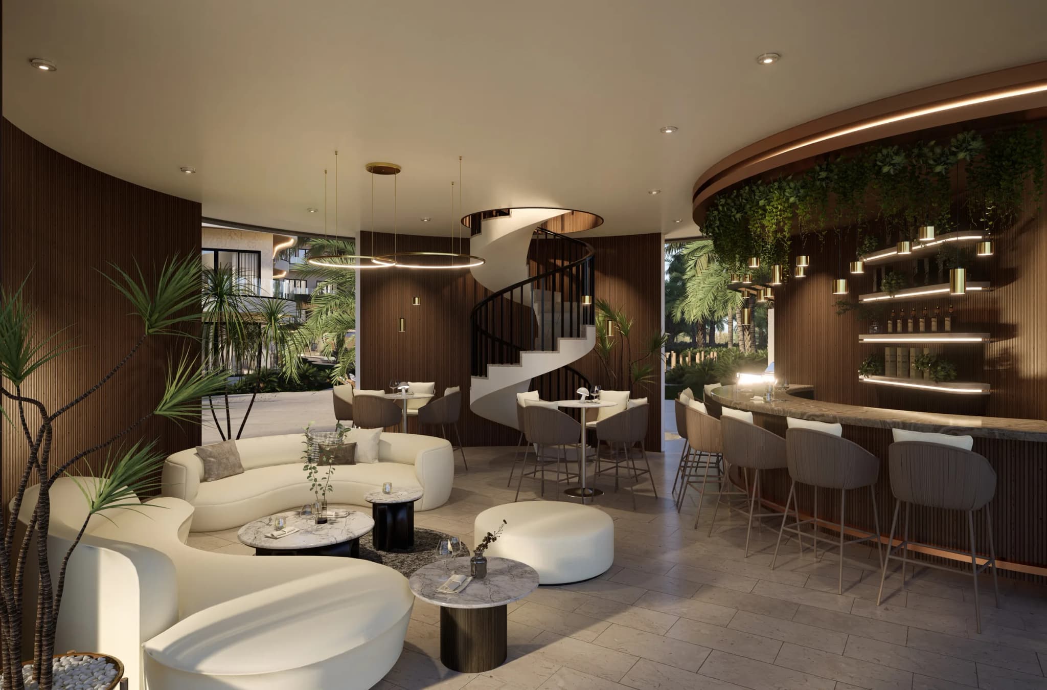
The shared areas sit among gardens: adult and children's pools, a gym, coworking space, padel court, BBQ area, gazebo, playground, dog park and a deck overlooking the lake.
We structure the whole purchase: product analysis, legal review and property management.
Two lakefront towers in Cap Cana Village
Top-floor units with a private rooftop
Padel court, coworking and a lakeside deck
Starting prices by layout, from the developer's availability list of September 30, 2026. Subject to availability and change.
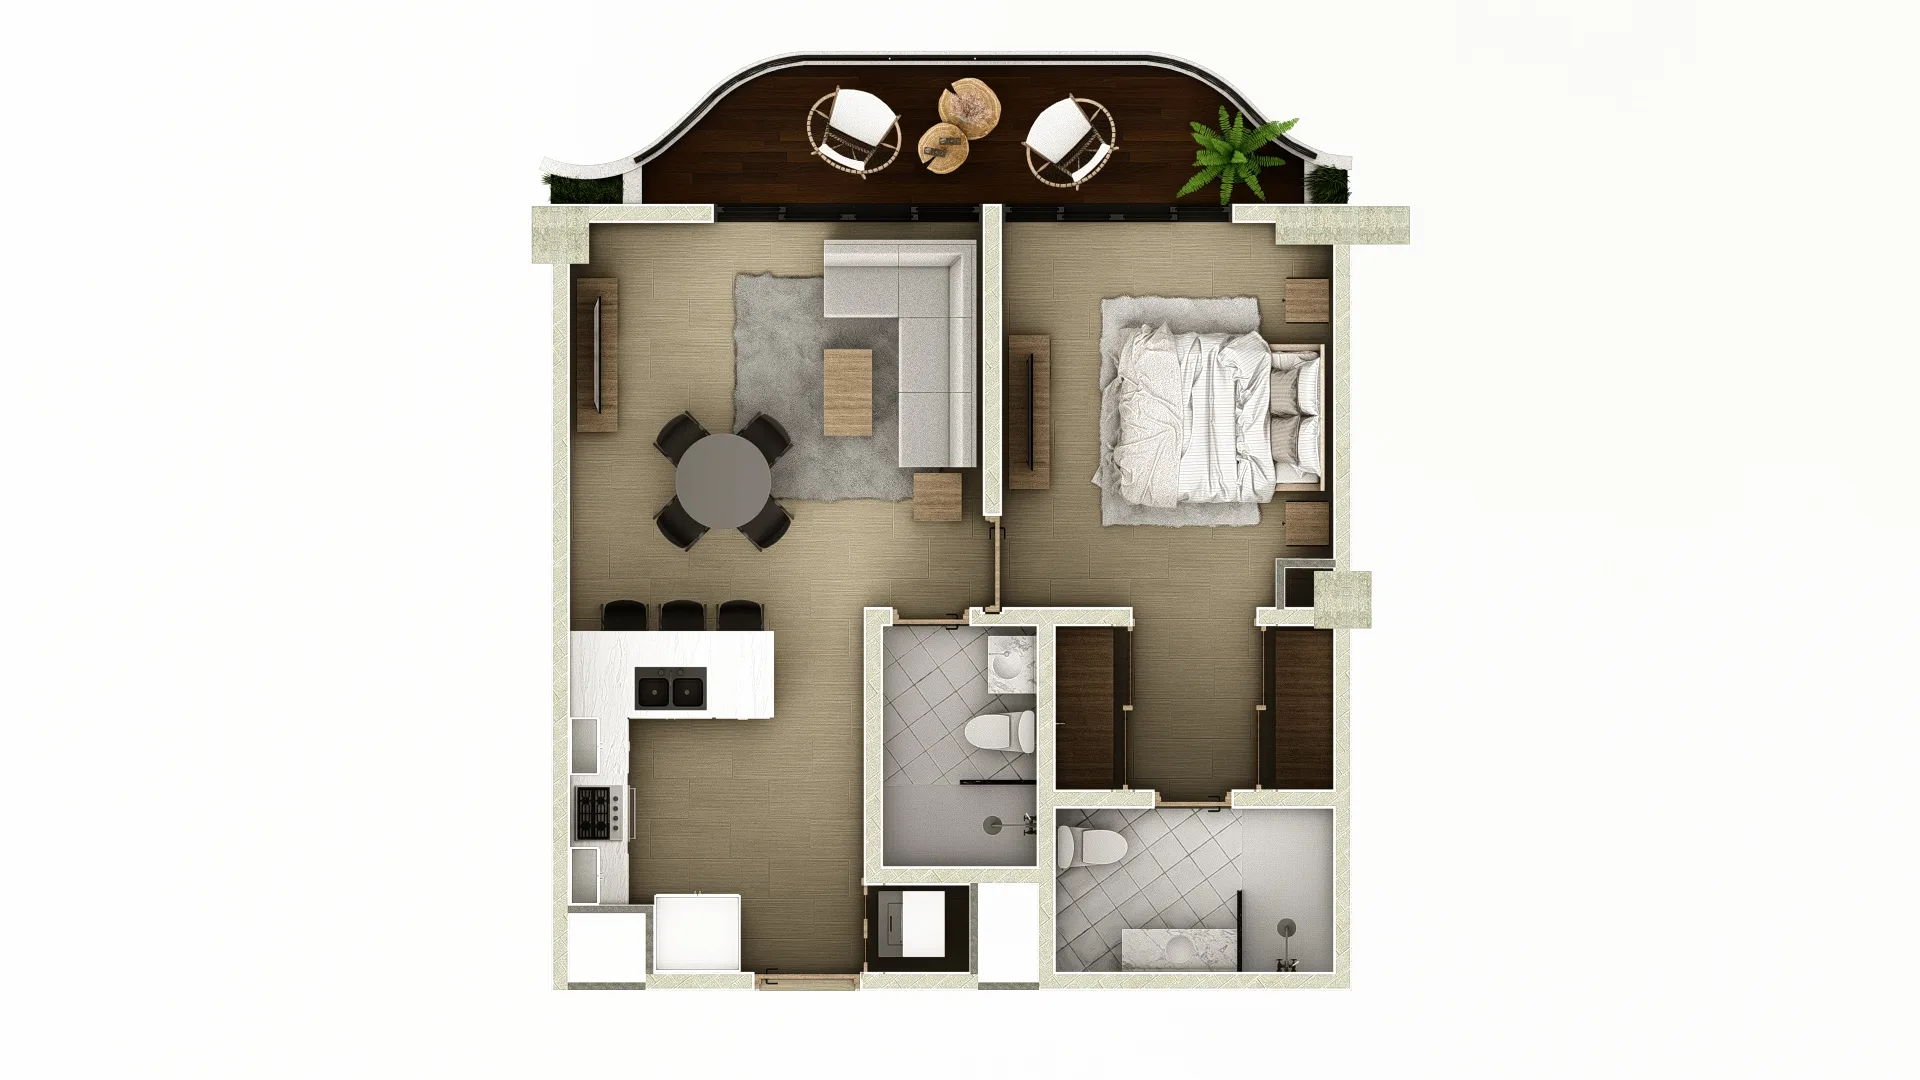 View floor plan
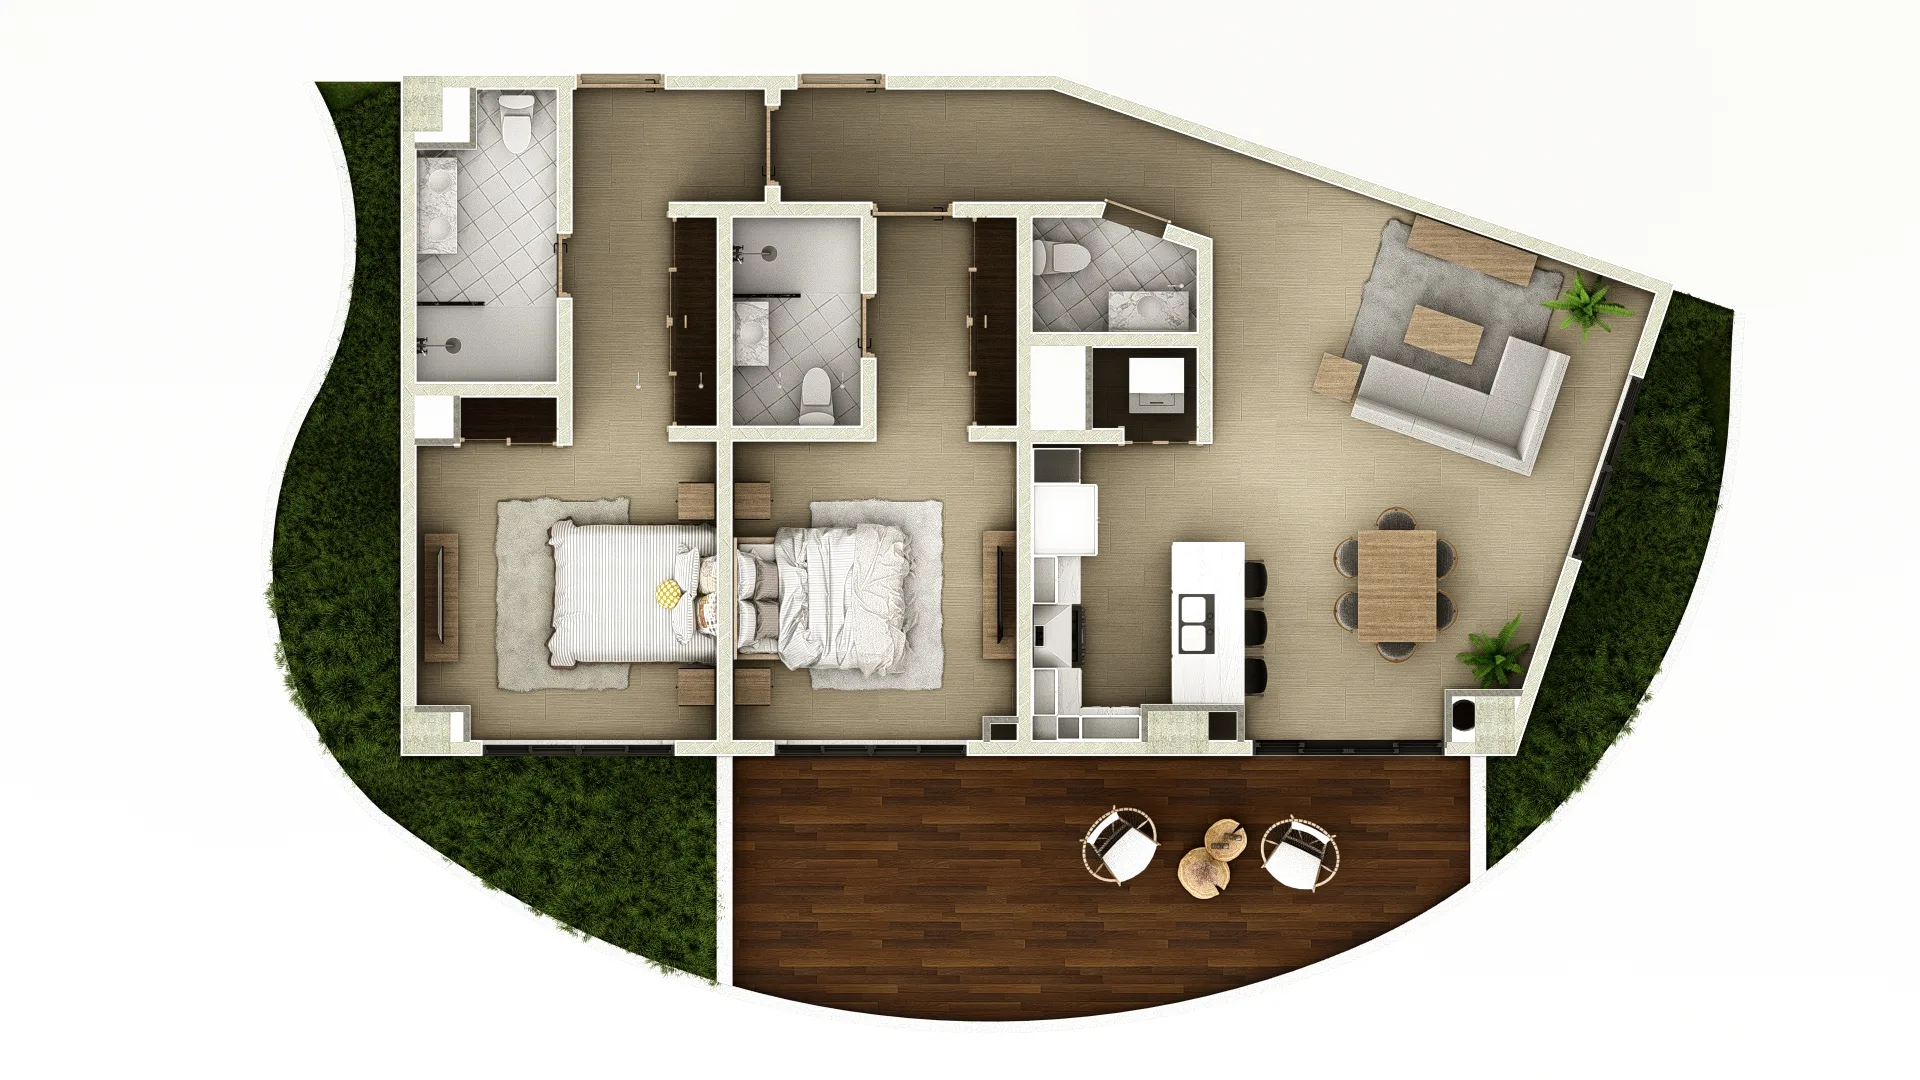 View floor plan
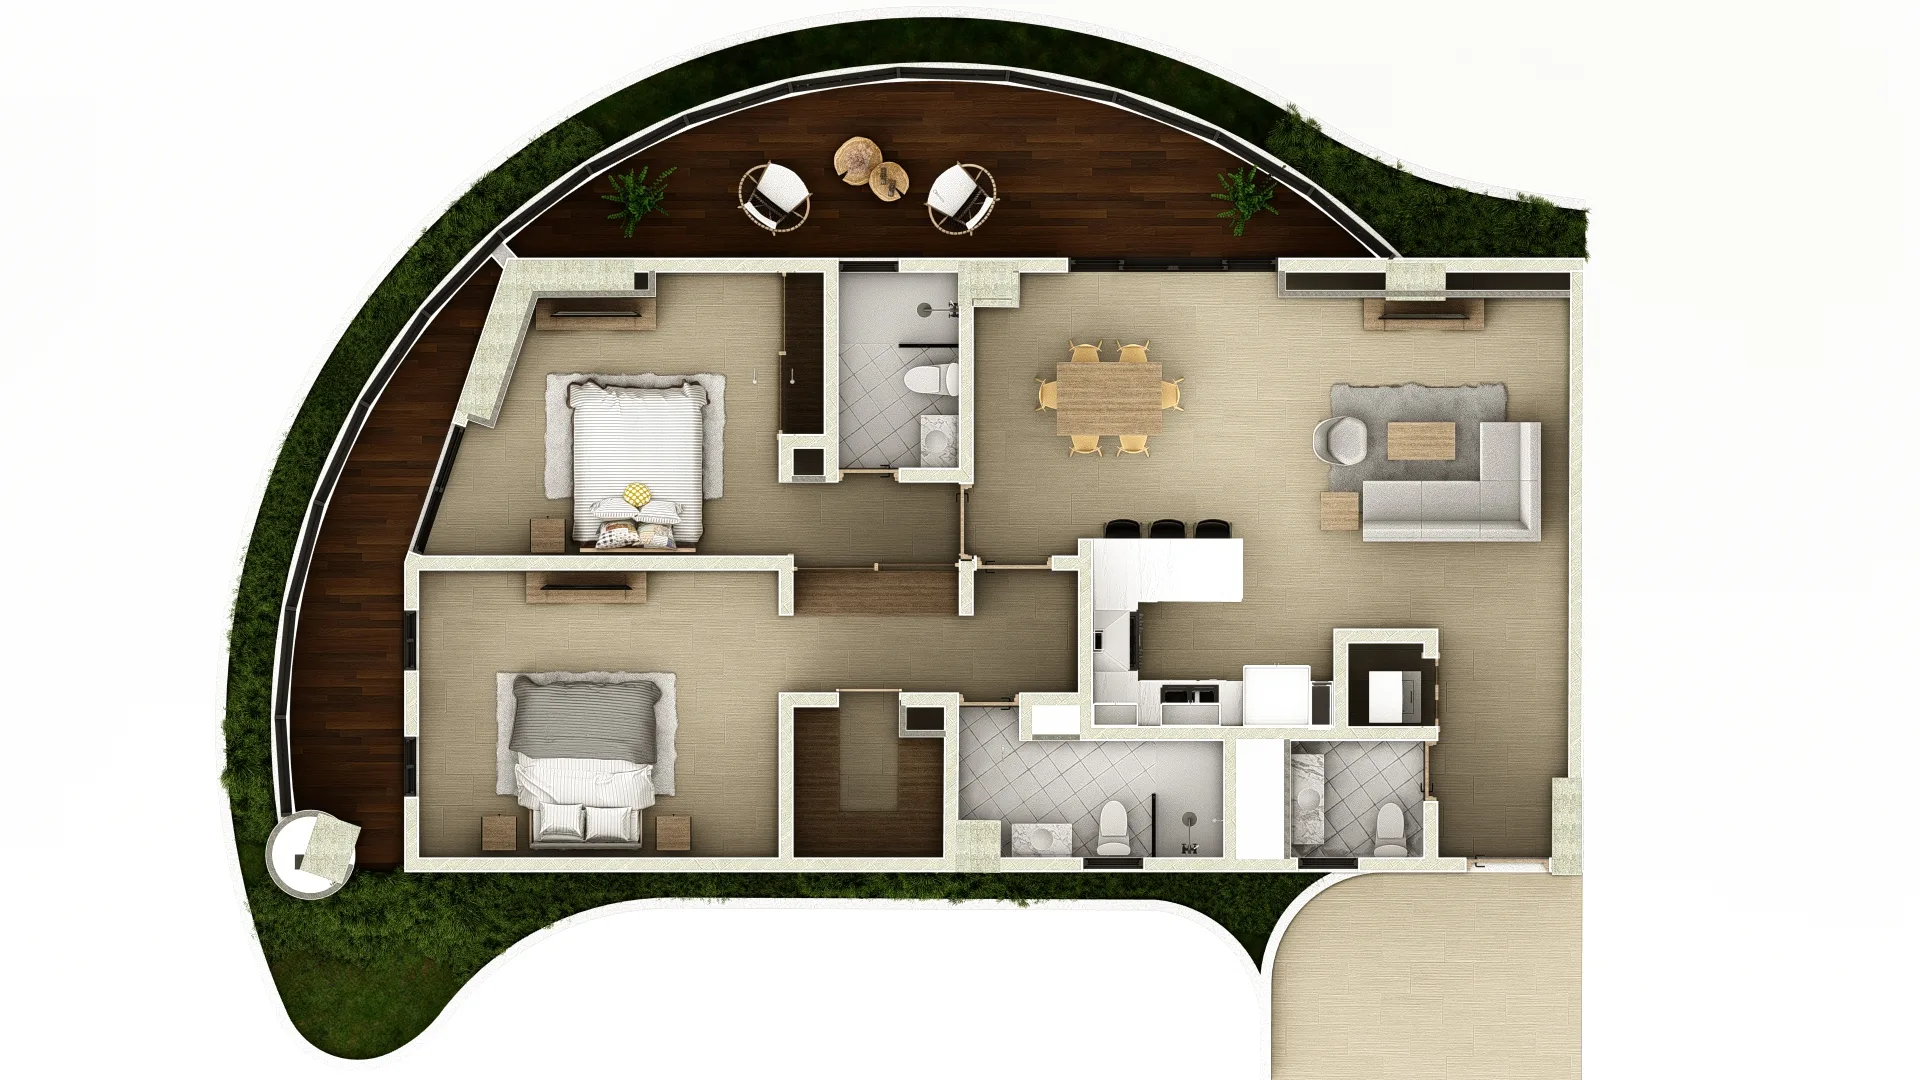 View floor plan
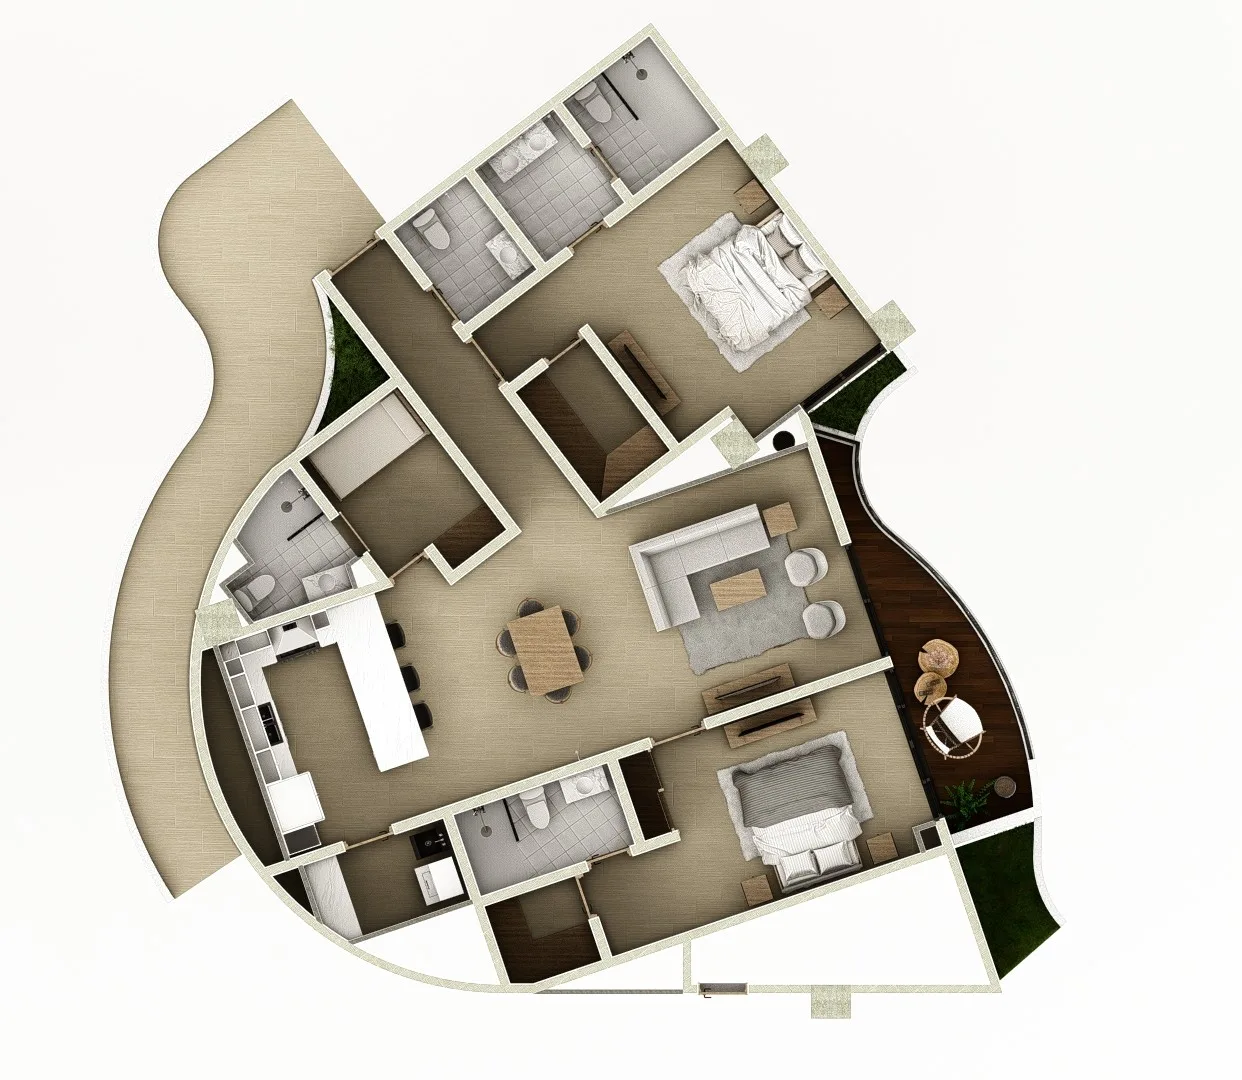 View floor plan
From$584,110
4 available
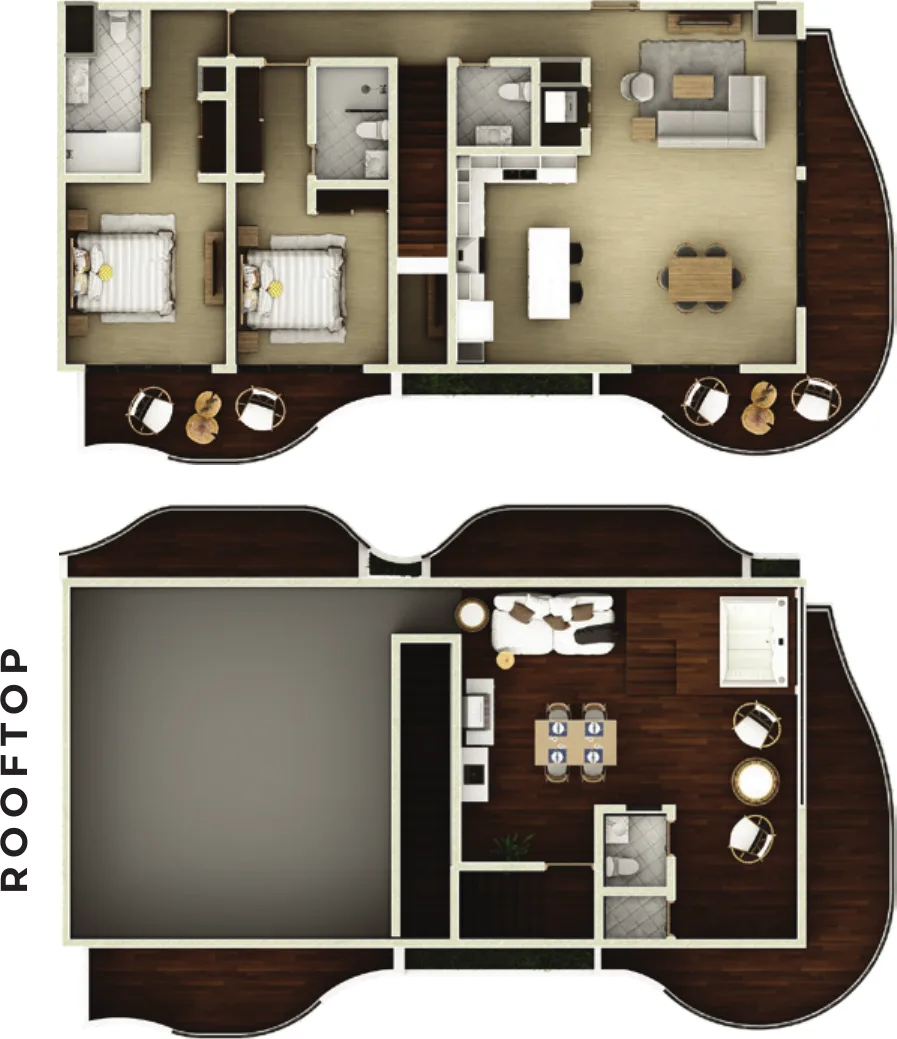 View floor plan
Top floor, with a 68.55 m² private rooftop
From$603,070
3 available
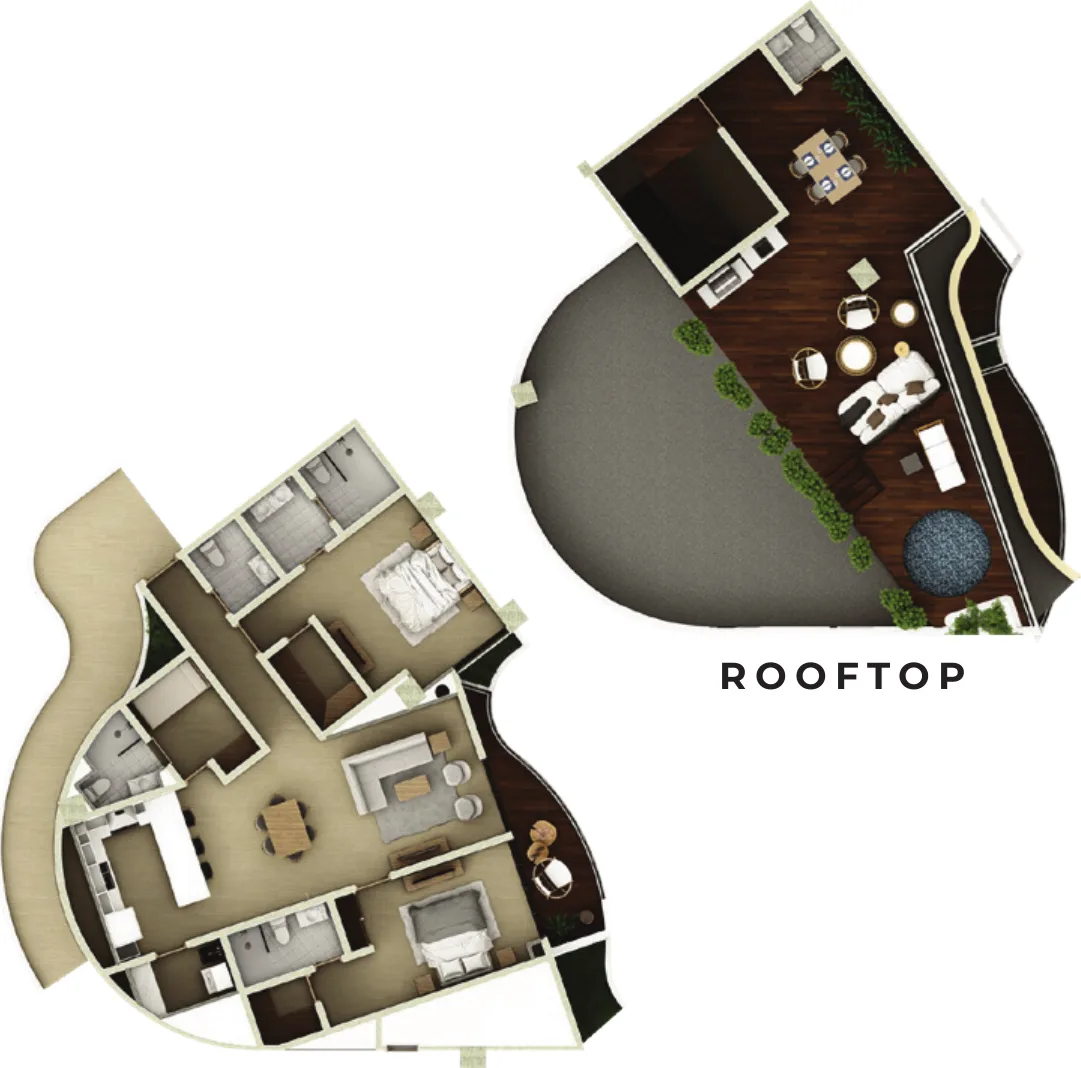 View floor plan
Top floor, with a 78.07 m² private rooftop
From$706,323
1 available
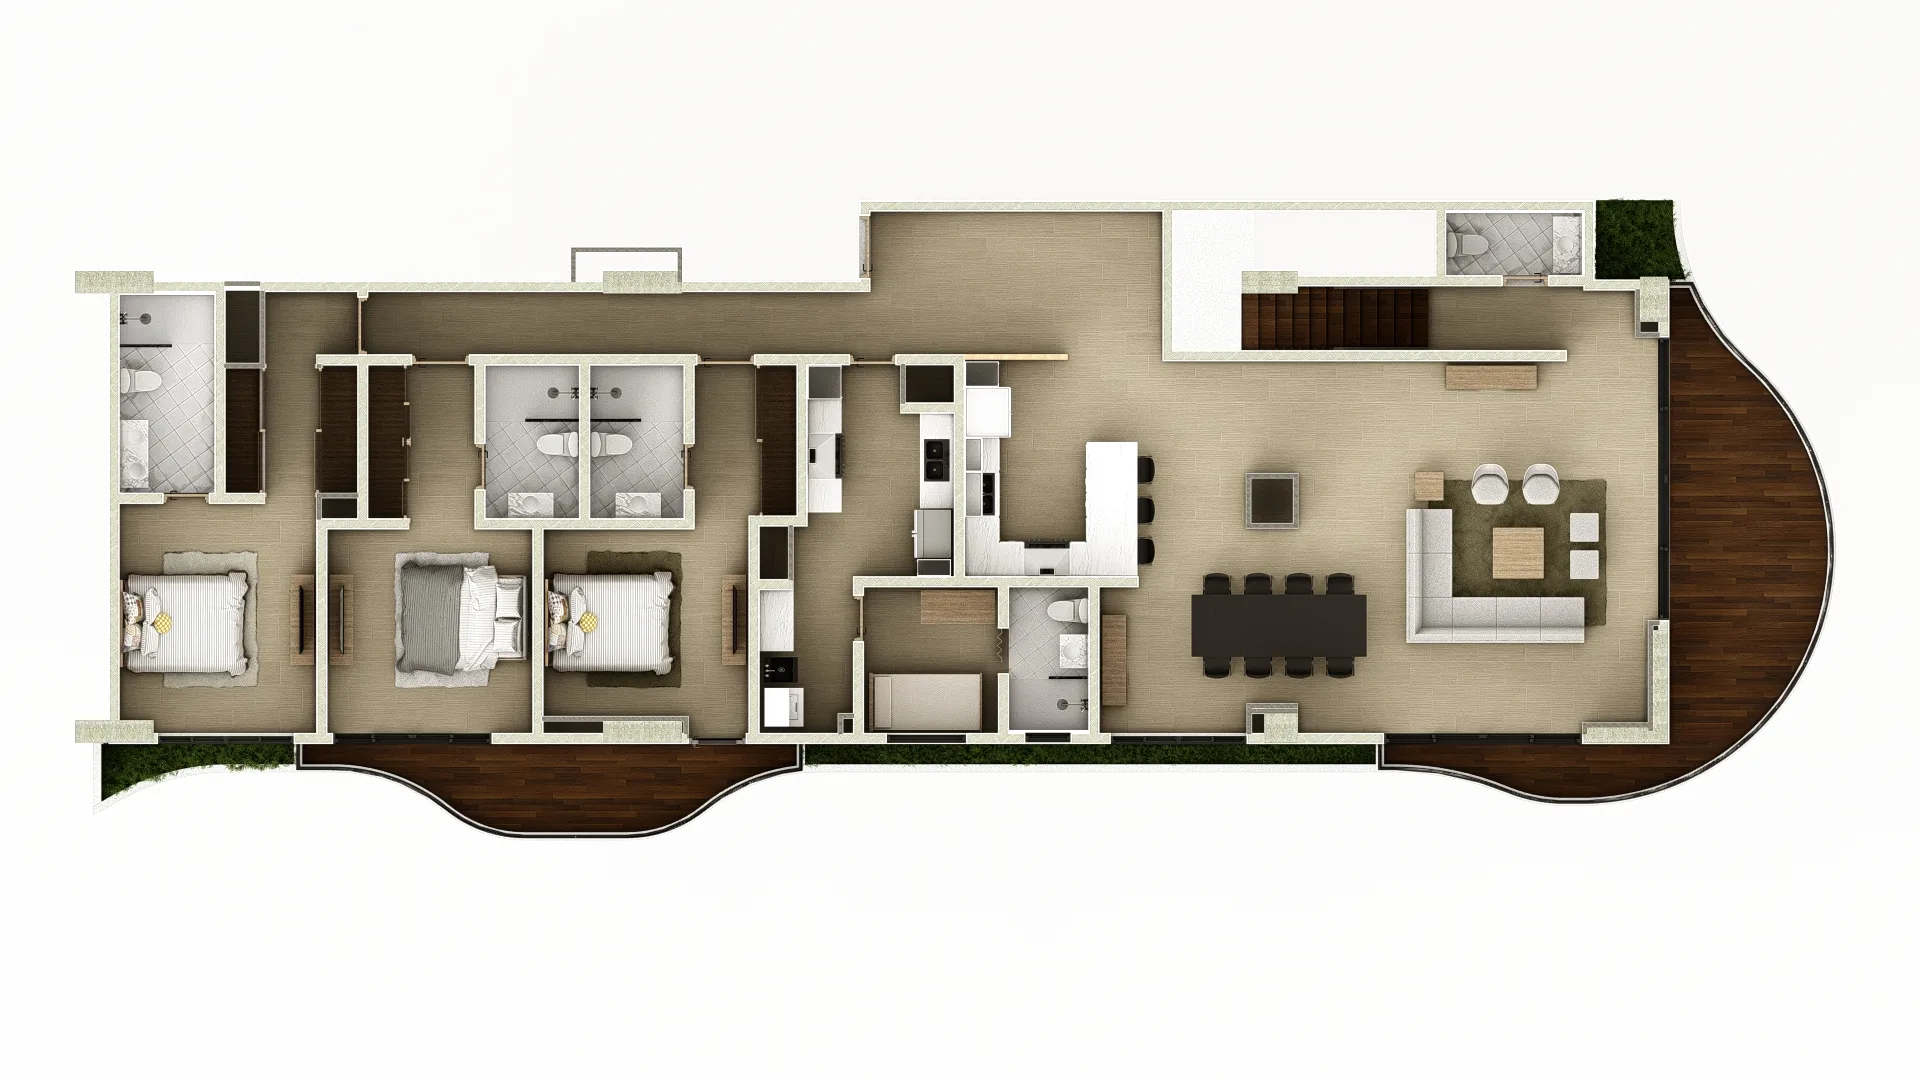 Reference floor plan
Top floor, with a 57.38 m² private rooftop. Developer's layout H plan, without dimensions
From$1,160,940
1 available
Move the sliders to your plan's percentages
There is no built-in split here: every developer has their own. Move a stage and the breakdown appears here.
Price of the unit
$292,842
We do not have this project's payment plan in writing yet: enter your own, or ask us and we will send it as soon as the developer confirms it. The result lives in the page address: save it or send it to whoever is helping you decide.
In pre-construction you do not pay everything at signing. The price is split into stages — a reservation, a payment on signing, instalments during the works and a balance on delivery — and that split changes from one developer to another. It is the first thing to ask for in writing: two projects at the same price can demand very different cash flow.
Three things this is not
We reply within one business day.
Let's talk